Skip to content
Greenville, Spartanburg & Upstate SC (864) 803-3555Schedule a Consultation
powered byCENTURY 21 Blackwell

Real Estate Search

Every home for sale in Greenville and the Upstate, updated from the MLS

Search MLS Listings Greenville & Upstate SC

Save
Ask
Tour
Hide
Share
$569,020
11 Days On Site

7 Bramall Drive
Greer, SC 29651

For Sale|Single Family Residence|Active
5
Beds
5
Total Baths
4
Full Baths
1
Partial Bath
3,472
SqFt
$164
/SqFt
2026
Built
Subdivision:
Parkers Summit
County:
Greenville
Call Now: (864) 803-3555
Is this the listing for you? We can help make it yours.
(864) 803-3555
Upcoming Open Houses
Tue, Oct 27, 11:00 AM - 6:00 PM
Wed, Oct 28, 11:00 AM - 6:00 PM
Thu, Oct 29, 11:00 AM - 6:00 PM
Fri, Oct 30, 11:00 AM - 6:00 PM
Sat, Oct 31, 11:00 AM - 6:00 PM
Sun, Nov 1, 1:00 PM - 6:00 PM
Mon, Nov 2, 1:00 PM - 6:00 PM
Tue, Nov 3, 11:00 AM - 6:00 PM
Wed, Nov 4, 11:00 AM - 6:00 PM
Thu, Nov 5, 11:00 AM - 6:00 PM
Fri, Nov 6, 11:00 AM - 6:00 PM
Sat, Nov 7, 11:00 AM - 6:00 PM
Sun, Nov 8, 1:00 PM - 6:00 PM
Mon, Nov 9, 1:00 PM - 6:00 PM
7 Bramall Drive7 Bramall Drive7 Bramall Drive7 Bramall Drive
Save
Ask
Tour
Hide
Share

Mortgage Calculator

Monthly Payment (Est.)

Enter an interest rate to see your estimated monthly payment.
Calculator powered by Showcase IDX, a Constellation1 Company. Copyright ©2026 Information is deemed reliable but not guaranteed.

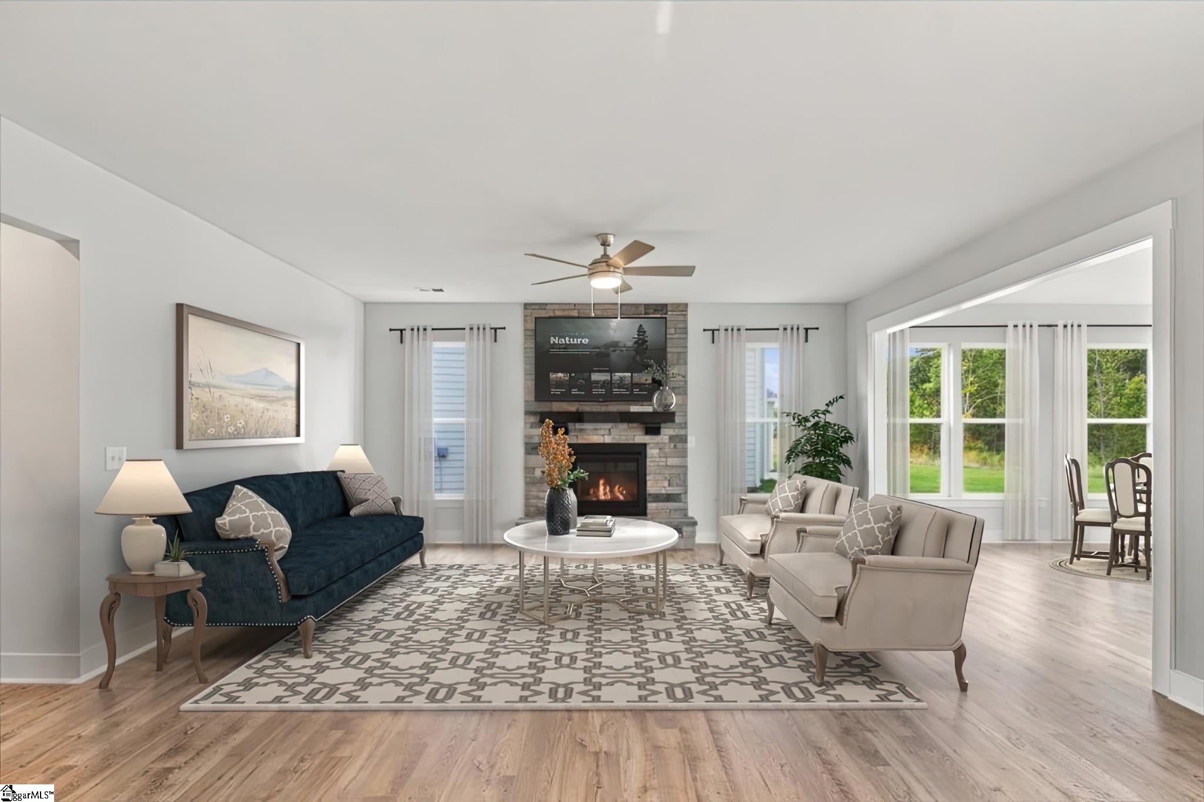
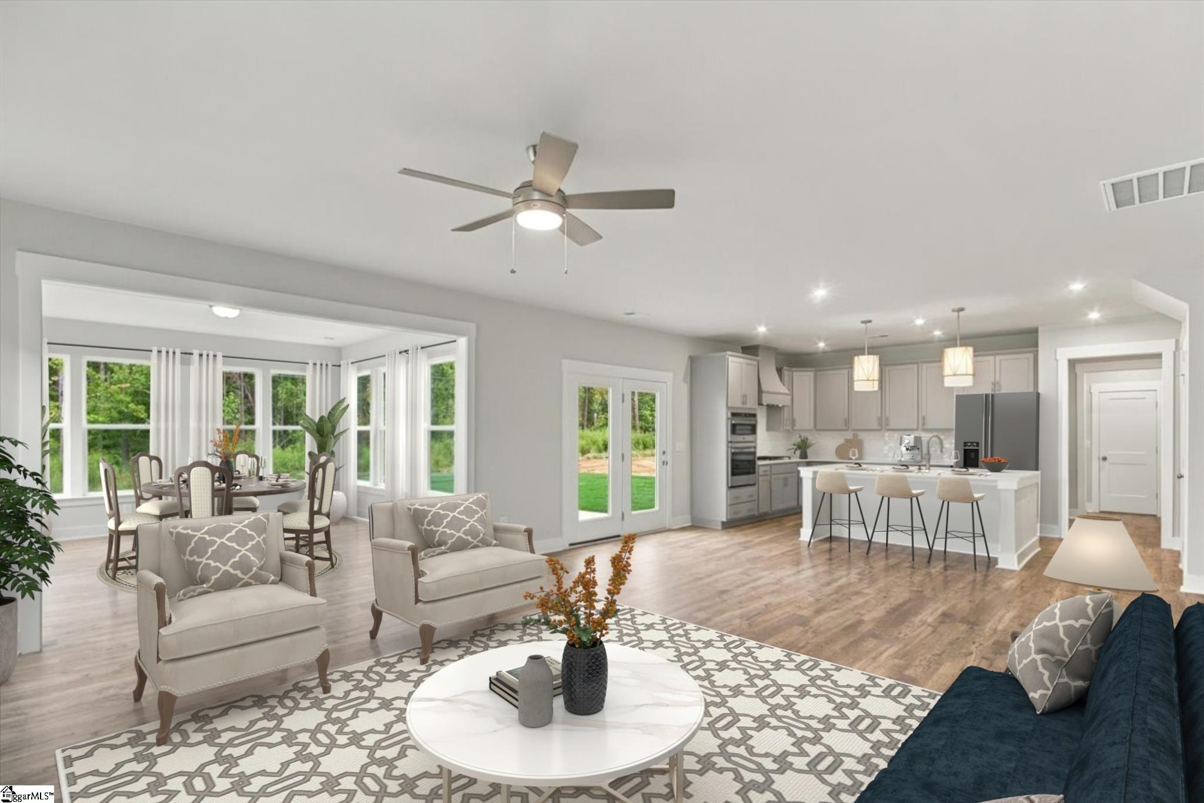
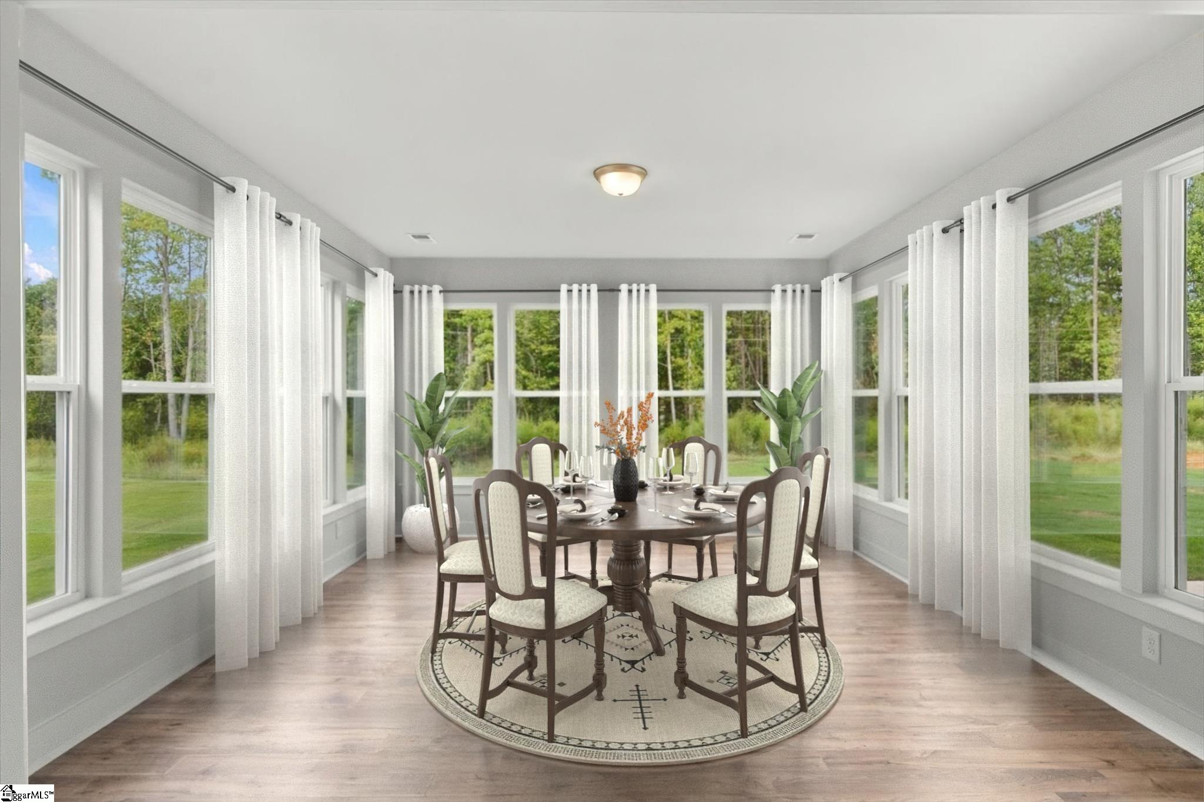
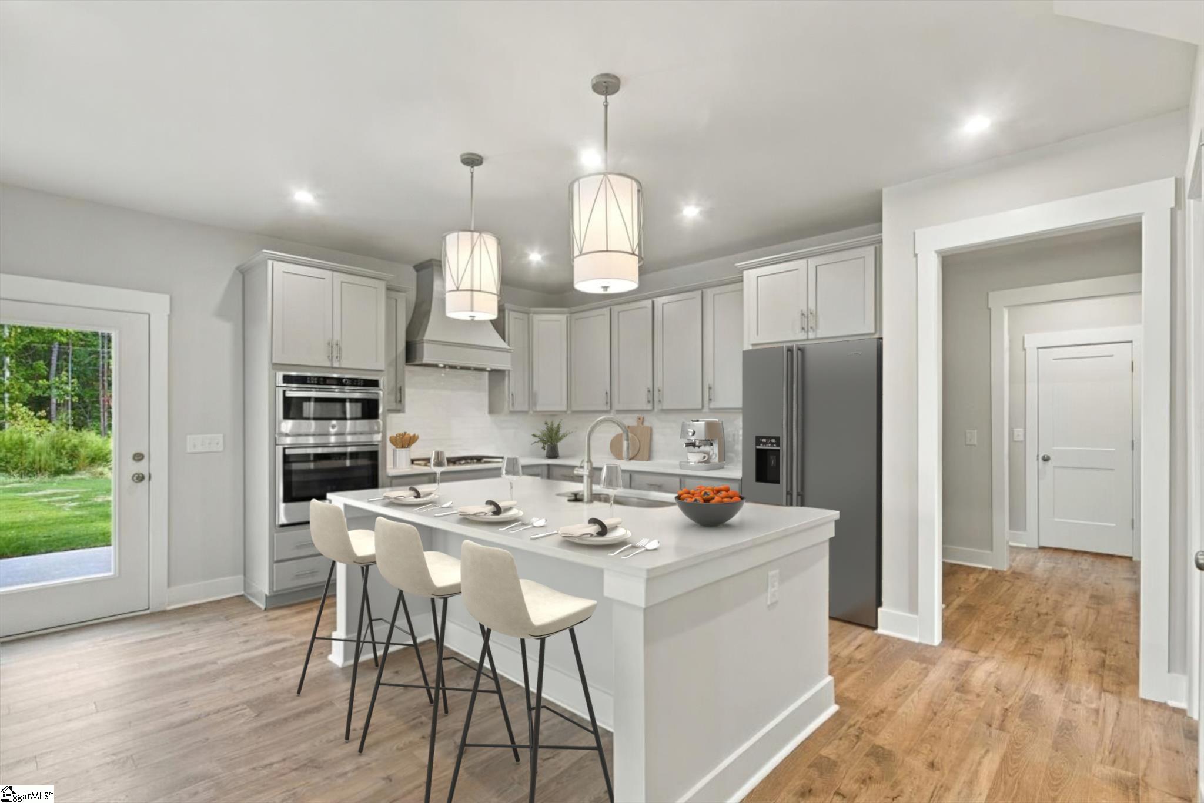
Welcome to Parkers Summit, a thoughtfully crafted community in the heart of Five Forks where spacious homesites, designer features, and everyday convenience come together. Surrounded by top-rated schools and an abundance of shopping, dining, and recreation, this exciting new neighborhood offers the perfect place to enjoy a connected lifestyle while still having room to relax and unwind. The Mia is a stunning two-story home designed with flexibility and function in mind. On the main level, you'll find a guest bedroom and full bath, ideal for visitors or multi-generational living, along with a versatile flex room that can easily serve as a home office, playroom, or hobby space. The open-concept family room flows effortlessly into the gourmet kitchen, featuring a large center island and ample space for entertaining and everyday living. A dedicated dining room provides the perfect setting for gathering with family and friends, while a casual breakfast area provides space for everyday meals with convenient kitchen access. Upstairs, the home continues to impress with a large primary bedroom, featuring an full ensuite bathroom and spacious walk in closet. Three additional upstairs bedrooms each offering their own walk-in closet and conveniently close full baths. A large upper-level flex space adds even more versatility, creating the ideal location for a media room, game room, study area, or second living space. The walk-in laundry room rounds out the upstairs for easy everyday utilization. Beyond the home itself, Parkers Summit offers a lifestyle designed around connection and recreation. Residents can enjoy scenic green spaces, walking trails, a community gathering area with a fire pit and pavilion, a grilling station, playground, and athletic courts. Conveniently located in the highly desirable Five Forks area, the neighborhood provides easy access to Greenville, Simpsonville, and Greer, placing premier shopping, local restaurants, entertainment, healthcare, and major commuter routes just minutes away. At Parkers Summit, you'll discover the perfect blend of space, comfort, convenience, and community.

Save
Ask
Tour
Hide
Share
Listing Snapshot
Price 
$569,020
Days On Site 
11 Days
Bedrooms 
5
Inside Area (SqFt) 
3,472 sqft
Total Baths 
5
Full Baths 
4
Partial Baths 
1
Lot Size 
0.26 Acres
Year Built 
2026
MLS Number 
1606778
Status 
Active
Property Tax 
$3,200
HOA/Condo/Coop Fees 
$79.17 monthly
Sq Ft Source 
N/A
Friends & Family
Recent Activity
3 days agoListing updated with changes from the MLS
2 weeks agoListing first seen on site
General Features
Acres 
0.26
Attached Garage 
Yes
Foundation 
Slab
Garage 
Yes
Garage Spaces 
2
Levels 
Two
Parking 
AttachedConcreteGarage Door OpenerDrivewayGarage
Parking Spaces 
2
Property Condition 
New Construction
Property Sub Type 
Single Family Residence
Security 
Smoke Detector(s)Prewired
Sewer 
Public Sewer
Style 
Craftsman
Utilities 
Natural Gas Available
Water Source 
Public
Interior Features
Appliances 
Gas CooktopDishwasherOtherDouble OvenRange HoodGas Water HeaterTankless Water Heater
Basement 
None
Cooling 
Central AirElectricCeiling Fan(s)
Fireplace 
Yes
Fireplace Features 
Gas StarterMasonry
Fireplaces 
1
Flooring 
Laminate
Heating 
Forced AirNatural Gas
Interior 
High CeilingsCeiling Fan(s)Open FloorplanSoaking TubWalk-In Closet(s)Coffered Ceiling(s)Pantry
Laundry Features 
Electric Dryer HookupWasher HookupLaundry RoomMain Level
Main Level Bedrooms 
1
Bedroom 2 
Dimensions - 14x12Level - SecondArea - 168
Bedroom 3 
Dimensions - 14x11Level - SecondArea - 154
Bedroom 4 
Dimensions - 15x11Level - SecondArea - 165
Bedroom 5 
Dimensions - 13x13Level - MainArea - 169
Dining Room 
Dimensions - 12x12Area - 144
Kitchen 
Dimensions - 13x10Area - 130
Living Room 
Dimensions - 18x15Area - 270
Master Bedroom 
Dimensions - 17x16Level - SecondArea - 272
Office 
Dimensions - 14x11Area - 154
Save
Ask
Tour
Hide
Share
Exterior Features
Construction Details 
Brick VeneerHardiPlank Type
Lot Features 
Few Trees
Patio And Porch 
PatioFront PorchRear Porch
Community Features
Association Fee 
$950.0
Association Fee Frequency 
Annually
MLS Area 
031
Schools
School District
Unknown
Elementary School
Bells Crossing
Middle School
Mauldin
High School
Mauldin
Listing courtesy of SM South Carolina Brokerage, L

logo

Listing information is provided by Participants of the Greater Greenville Association of Realtors. IDX information is provided exclusively for personal, non-commercial use, and may not be used for any purpose other than to identify prospective properties consumers may be interested in purchasing. Information is deemed reliable but not guaranteed. Copyright 2026, Greater Greenville Association of Realtors.
Last checked: 2026-10-27 03:27 PM UTC

Neighborhood & Commute
Source: Walkscore
Disclosure: Community information and market data powered by Constellation Data Labs. Information is deemed reliable but not guaranteed.
Save
Ask
Tour
Hide
Share

We're here to help

Make Your Move
Stress-Free

Our Team will guide you every step of the way, from planning your move to finding the perfect home.

Schedule a Call

Let’s talk about your move and goals.

Get Custom Listings

We’ll find you homes that match your needs.

Make Your Move with Confidence

We’ll be with you every step of the way.

Call Us

864-803-3555

Visit us

1501 John B White Blvd.
Spartanburg, SC 29603

Email Us

themooreteamllc@gmail.com