Skip to content
Greenville, Spartanburg & Upstate SC (864) 803-3555Schedule a Consultation
powered byCENTURY 21 Blackwell

Real Estate Search

Every home for sale in Greenville and the Upstate, updated from the MLS

Search MLS Listings Greenville & Upstate SC

Save
Ask
Tour
Hide
Share
$1,900,000
11 Days On Site

300 Tot Howell Road
Greer, SC 29651

For Sale|Single Family Residence|Active
4
Beds
6
Total Baths
5
Full Baths
1
Partial Bath
5,879
SqFt
$323
/SqFt
2005
Built
Subdivision:
None
County:
Greenville
Call Now: (864) 803-3555
Is this the listing for you? We can help make it yours.
(864) 803-3555
300 Tot Howell Road300 Tot Howell Road300 Tot Howell Road300 Tot Howell Road
Save
Ask
Tour
Hide
Share

Mortgage Calculator

Monthly Payment (Est.)

Enter an interest rate to see your estimated monthly payment.
Calculator powered by Showcase IDX, a Constellation1 Company. Copyright ©2026 Information is deemed reliable but not guaranteed.

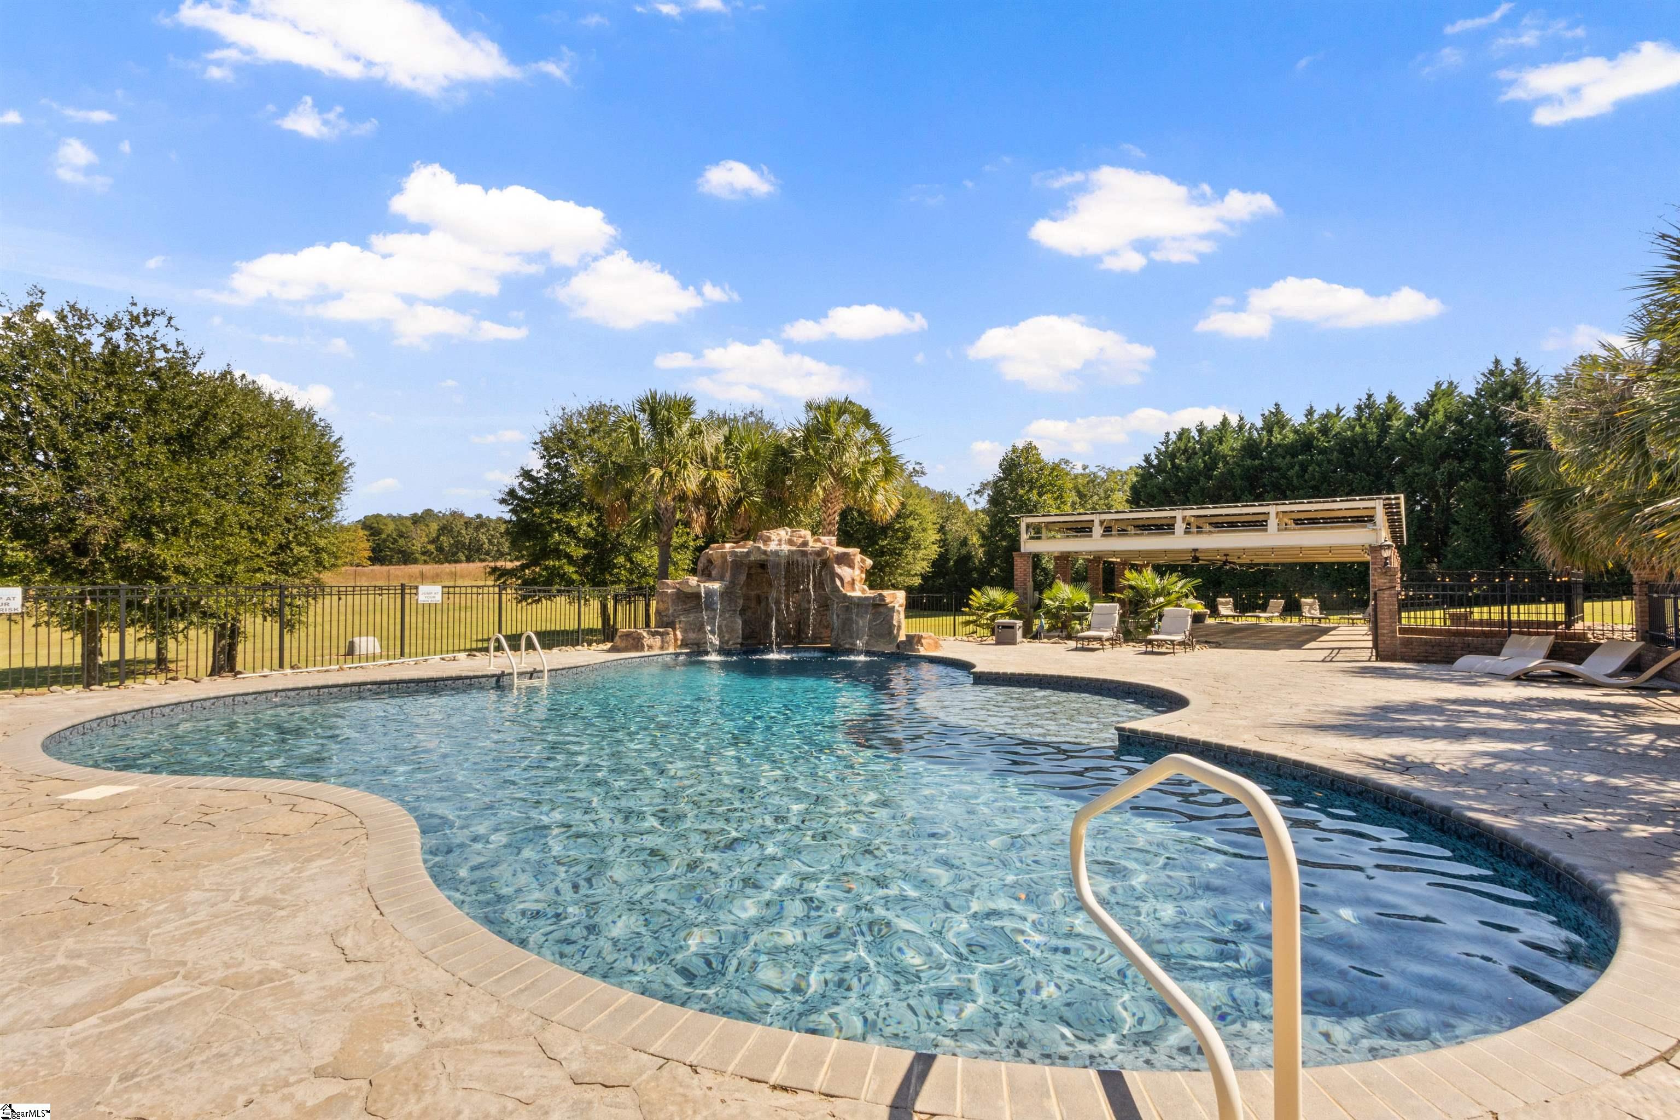
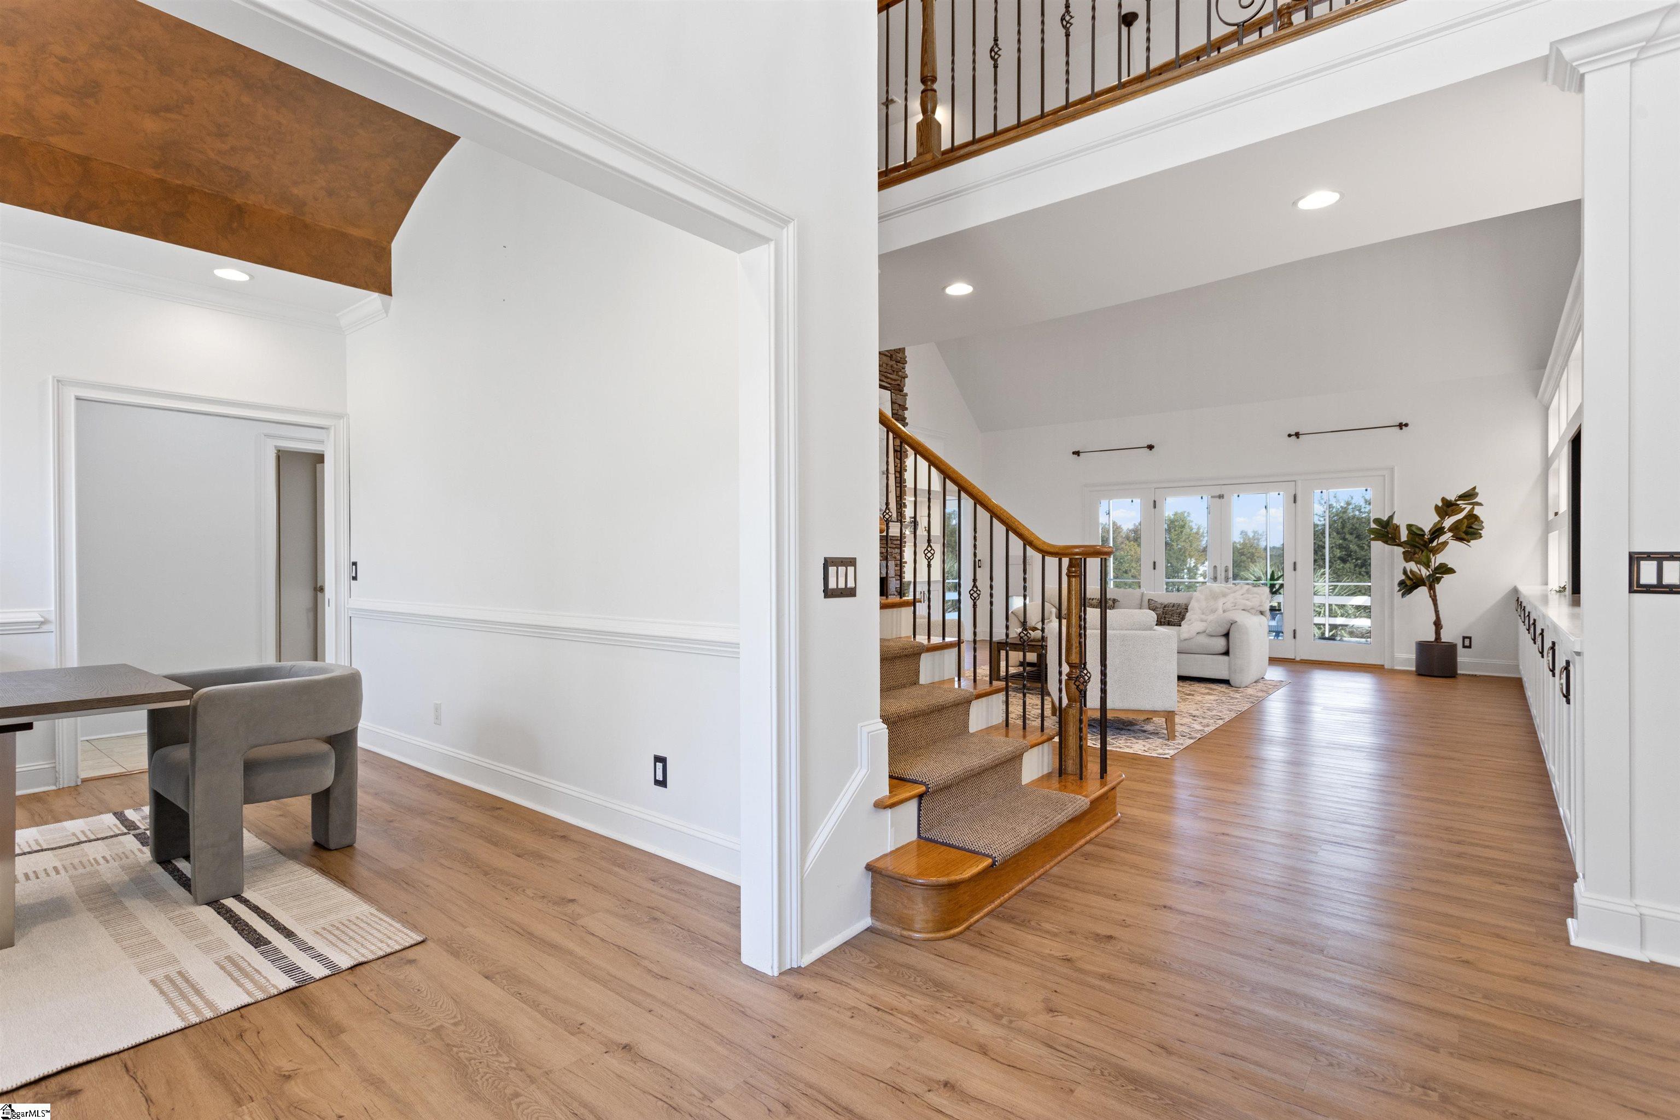
Welcome to 300 Tot Howell Road, an extraordinary custom brick estate situated on 6.14 fully fenced acres in Greer, SC, with no HOA. Offering approximately 5,879 square feet of luxurious living space, this private retreat is tucked securely behind a custom gate. The beautifully maintained, manicured grounds adjoin Greer CPW property, creating a remarkably private and serene setting. Inside, the two-story great room features soaring ceilings, a massive floor-to-ceiling stone fireplace, and custom built-ins, with French doors opening to the outdoor living space. You can host in style in the formal dining room, which boasts an elegant barrel-vaulted ceiling. The spacious gourmet kitchen has a large granite center island, a gas cooktop, double wall ovens, a Sub-Zero refrigerator, and a sunlit breakfast area surrounded by bay windows. The luxurious main-level primary suite has a gorgeous gas fireplace set in a custom shiplap wall and private balcony access. The beautifully updated, spa-like en-suite bathroom includes dual vanities, a massive glass walk-in shower, and an expansive walk-in closet with built-in organizers. Another large bedroom with a full bathroom, walk-in laundry room with a utility sink, and a half bath complete the main floor. Upstairs, an open catwalk overlooks the great room, leading to two generous secondary bedrooms, two full bathrooms, and a versatile bonus room with skylights offering flexible living space. The fully finished walk-out basement is an entertainer's dream, providing a massive recreation area with French doors leading to the lower patio. It includes a gorgeous custom cantina-style wet bar, a dedicated home theater with a projector screen, a full bathroom, and generous storage. The true showpiece is the incredible outdoor entertainment complex! Relax on the screened-in porch, or step out to the resort-style backyard featuring a heated saltwater pool with a stunning natural stone waterfall. Adjacent to the pool is an expansive outdoor kitchen and covered pavilion with a stone fireplace, and extensive bar seating, all sheltered by a custom solar panel canopy. Animal enthusiasts will appreciate the climate-controlled outbuilding featuring three oversized indoor/outdoor kennels, a grooming station, and automatic feeding and watering systems. This dedicated space operates on its own independent utilities, including a Tesla battery, solar array, hot water heater, and septic tank. The main home is highly energy-efficient, powered by an owned solar system with four Tesla Powerwall batteries and backed by a whole-house generator. Complete with a brand new HVAC systems, an oversized two-car garage up and down, and unmatched privacy, this one-of-a-kind Greer estate is truly a rare find!

Save
Ask
Tour
Hide
Share
Listing Snapshot
Price 
$1,900,000
Days On Site 
11 Days
Bedrooms 
4
Inside Area (SqFt) 
5,879 sqft
Total Baths 
6
Full Baths 
5
Partial Baths 
1
Lot Size 
6.14 Acres
Year Built 
2005
MLS Number 
1606775
Status 
Active
Property Tax 
$5,670
HOA/Condo/Coop Fees 
N/A
Sq Ft Source 
N/A
Friends & Family
Recent Activity
2 weeks agoListing updated with changes from the MLS
2 weeks agoListing first seen on site
General Features
Acres 
6.14
Attached Garage 
Yes
Disclosures 
Seller Disclosure
Garage 
Yes
Garage Spaces 
4
Parking 
AttachedParking PadConcreteGarage Door OpenerWorkshop in GarageDrivewayGarage
Parking Spaces 
4
Property Sub Type 
Single Family Residence
Security 
Smoke Detector(s)
Sewer 
Septic Tank
Style 
Traditional
Utilities 
Cable Available
Water Source 
PublicWell
Interior Features
Appliances 
Gas CooktopDishwasherFreezerRefrigeratorGas OvenIce MakerMicrowaveRange HoodGas Water HeaterTankless Water Heater
Basement 
FinishedWalk-Out AccessInterior Entry
Cooling 
Central AirElectricMulti UnitsCeiling Fan(s)
Electric 
Photovoltaics Seller Owned
Fireplace 
Yes
Fireplace Features 
Gas LogOutside
Fireplaces 
2
Flooring 
CarpetCeramic TileWoodLaminate
Heating 
BaseboardForced AirNatural GasOther
Interior 
BookcasesHigh CeilingsCeiling Fan(s)Vaulted Ceiling(s)Tray Ceiling(s)Central VacuumGranite CountersWalk-In Closet(s)Wet BarPantry
Laundry Features 
SinkGas Dryer HookupElectric Dryer HookupWasher HookupLaundry RoomMain Level
Window Features 
Skylight(s)Window TreatmentsInsulated Windows
Bedroom 2 
Dimensions - 17x14Level - MainArea - 238
Bedroom 3 
Dimensions - 17x13Level - SecondArea - 221
Bedroom 4 
Dimensions - 17x23Level - SecondArea - 391
Dining Room 
Dimensions - 14x15Area - 210
Family Room 
Dimensions - 21x23Area - 483
Kitchen 
Dimensions - 17x13Area - 221
Living Room 
Dimensions - 22x23Area - 506
Master Bedroom 
Dimensions - 17x21Level - MainArea - 357
Office 
Dimensions - 17x34Area - 578
Save
Ask
Tour
Hide
Share
Exterior Features
Construction Details 
Brick Veneer
Exterior 
Outdoor KitchenOutdoor Grill
Fencing 
Fenced
Lot Features 
SlopedFew TreesLevel
Patio And Porch 
ScreenedPatio
Pool Features 
In GroundPrivate
Private Pool 
Yes
Windows/Doors 
Skylight(s)Window TreatmentsInsulated Windows
Community Features
Community Features 
None
MLS Area 
013
Schools
School District
Unknown
Elementary School
Crestview
Middle School
Greer
High School
Greer
Listing courtesy of Howard Hanna Allen Tate - WestEnd

logo

Listing information is provided by Participants of the Greater Greenville Association of Realtors. IDX information is provided exclusively for personal, non-commercial use, and may not be used for any purpose other than to identify prospective properties consumers may be interested in purchasing. Information is deemed reliable but not guaranteed. Copyright 2026, Greater Greenville Association of Realtors.
Last checked: 2026-10-27 04:13 PM UTC

Neighborhood & Commute
Source: Walkscore
Disclosure: Community information and market data powered by Constellation Data Labs. Information is deemed reliable but not guaranteed.
Save
Ask
Tour
Hide
Share

We're here to help

Make Your Move
Stress-Free

Our Team will guide you every step of the way, from planning your move to finding the perfect home.

Schedule a Call

Let’s talk about your move and goals.

Get Custom Listings

We’ll find you homes that match your needs.

Make Your Move with Confidence

We’ll be with you every step of the way.

Call Us

864-803-3555

Visit us

1501 John B White Blvd.
Spartanburg, SC 29603

Email Us

themooreteamllc@gmail.com