

Save
Ask
Tour
Hide
$275,000
11 Days On Site
112 Turfway DriveGreer, SC 29651
For Sale|Townhouse|Active
3
Beds
3
Total Baths
2
Full Baths
1
Partial Bath
1,527
SqFt
$180
/SqFt
Subdivision:
Saddlebrook Farm
County:
Spartanburg
Call Now: (864) 803-3555
Is this the listing for you? We can help make it yours.
(864) 803-3555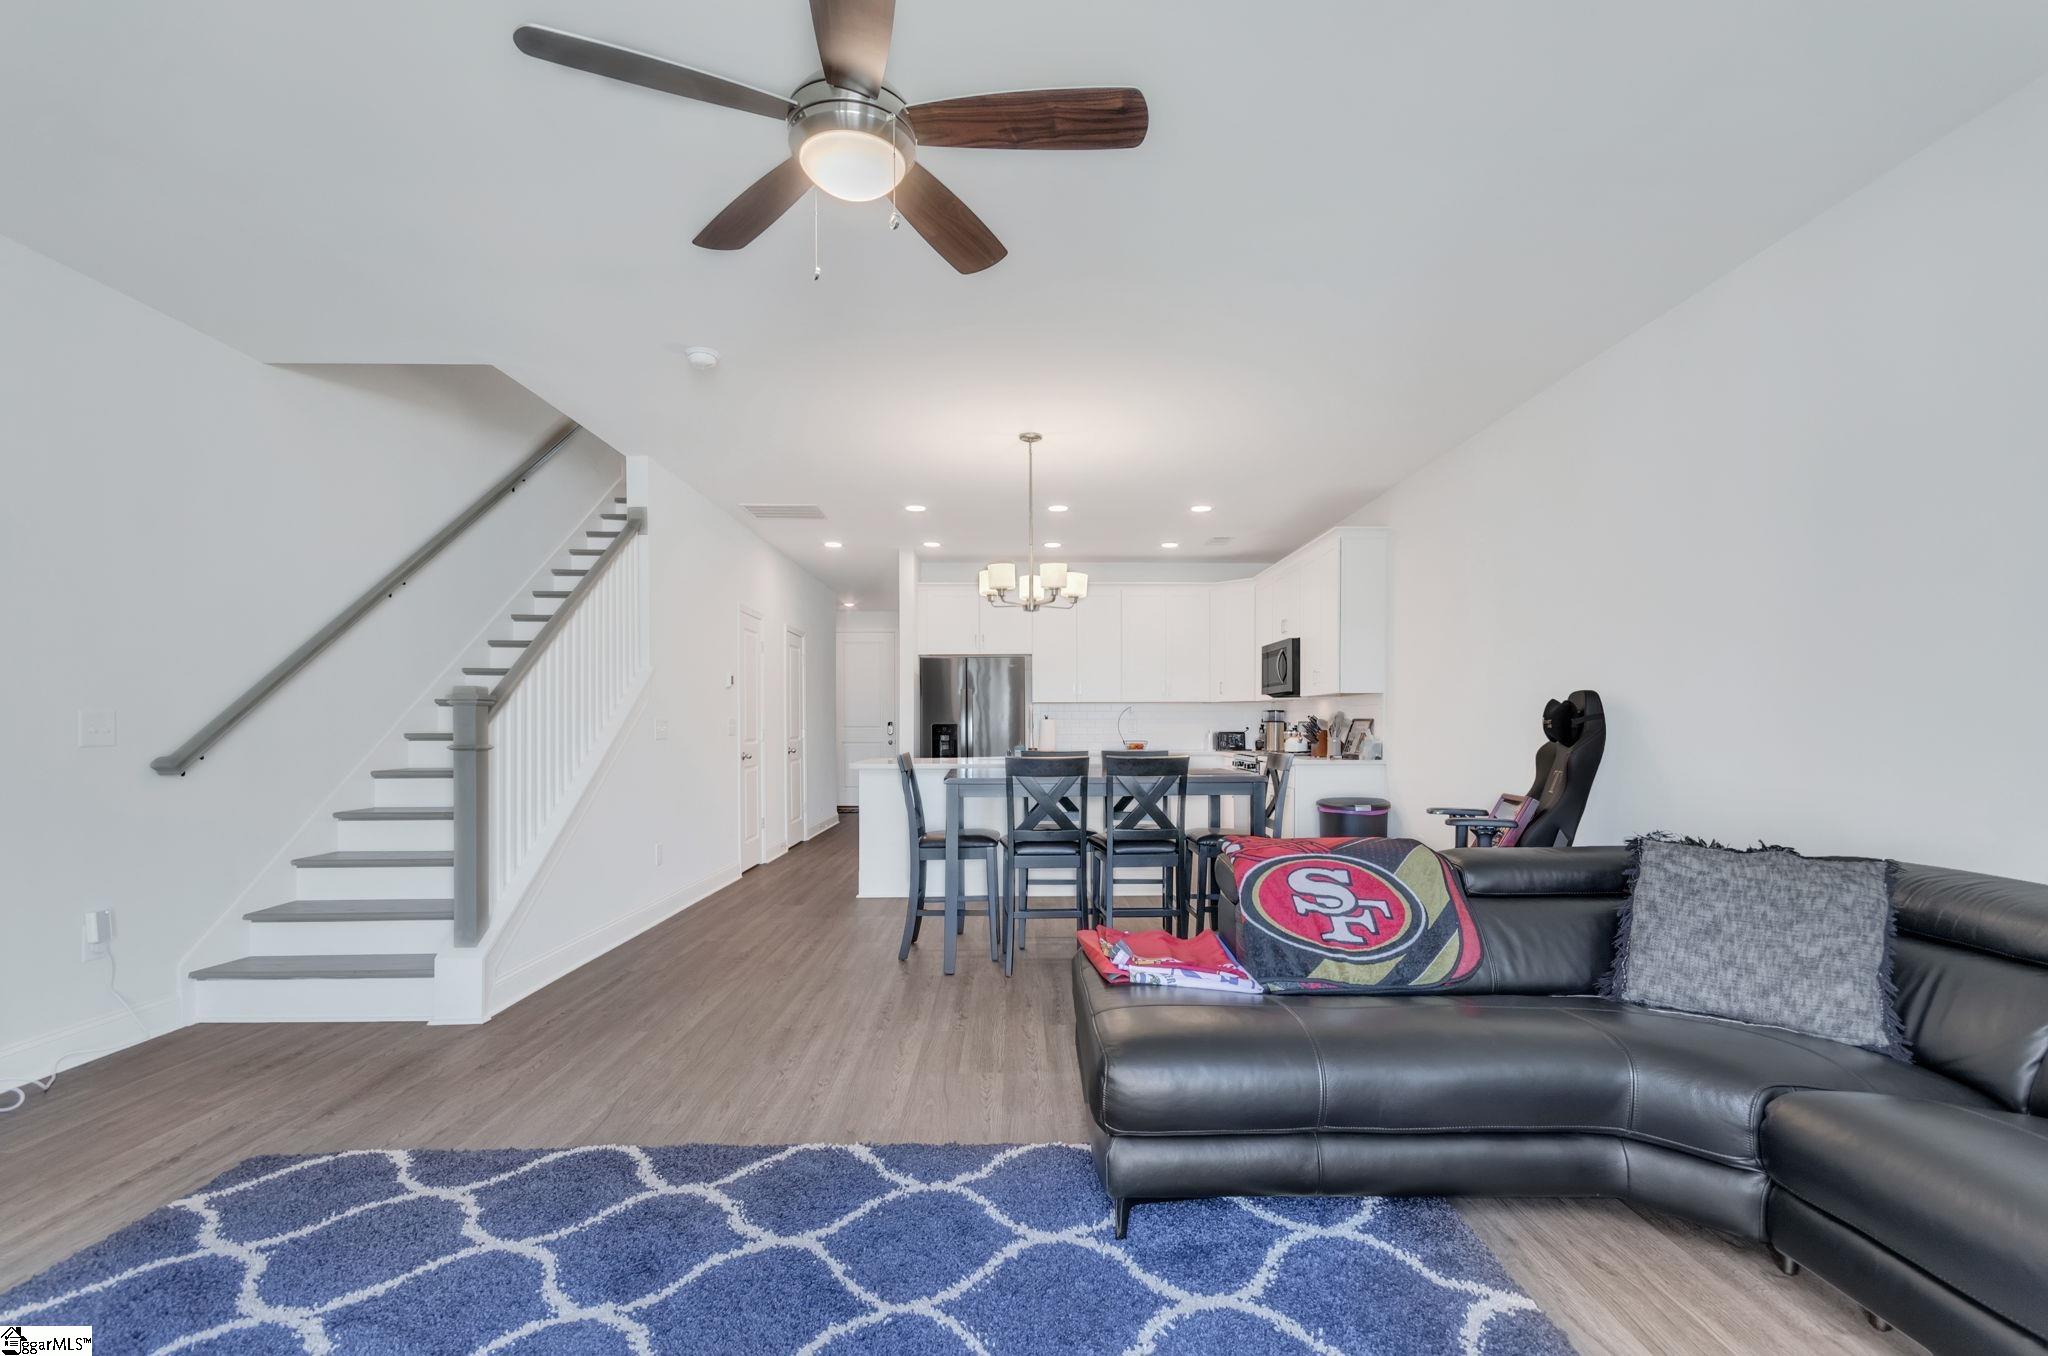
Save
Ask
Tour
Hide
Mortgage Calculator
Monthly Payment (Est.)
Enter an interest rate to see your estimated monthly payment.Calculator powered by Showcase IDX, a Constellation1 Company. Copyright ©2026 Information is deemed reliable but not guaranteed.
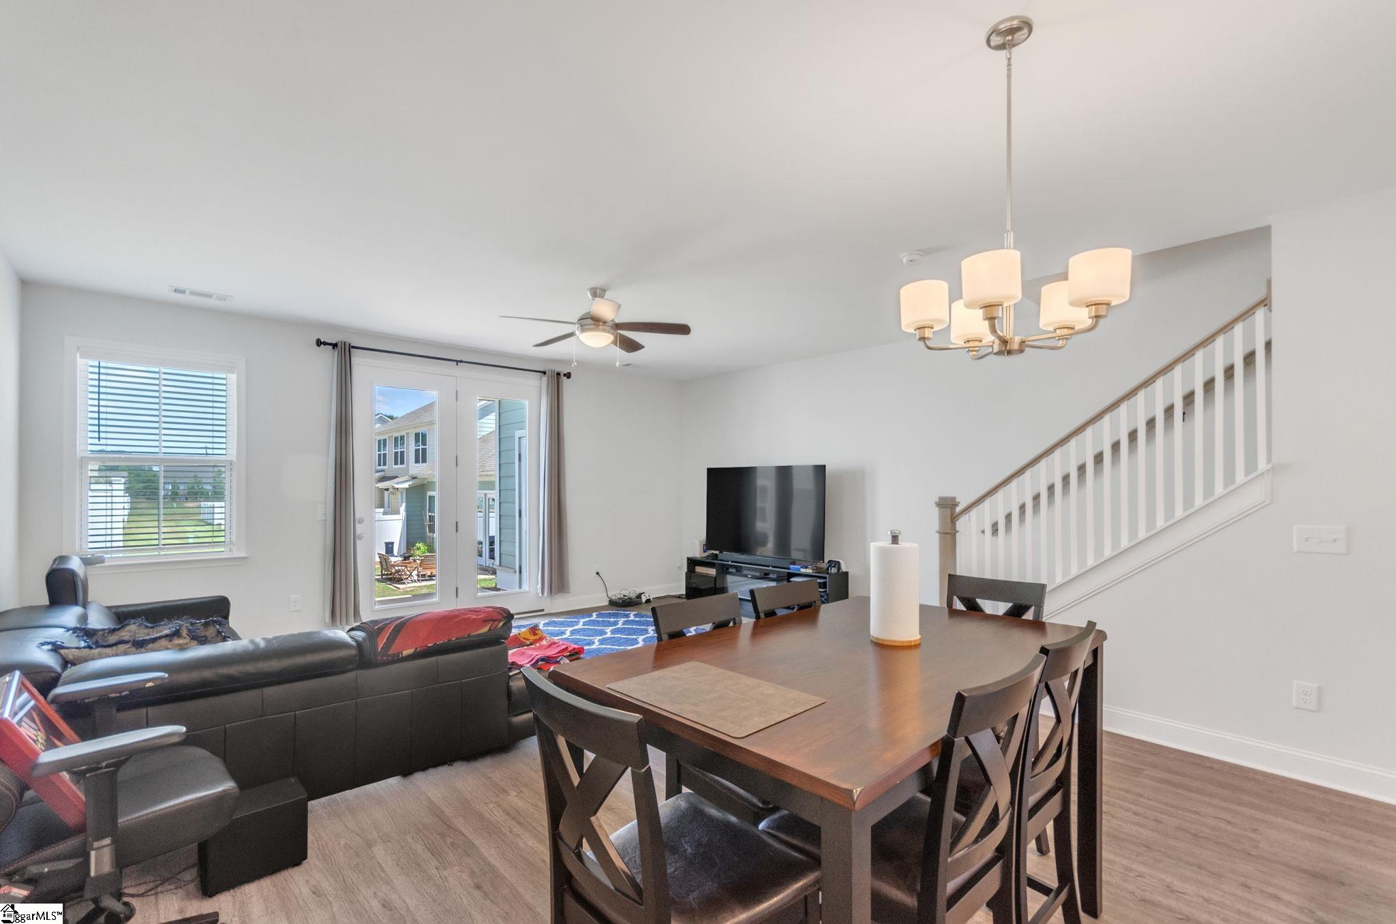
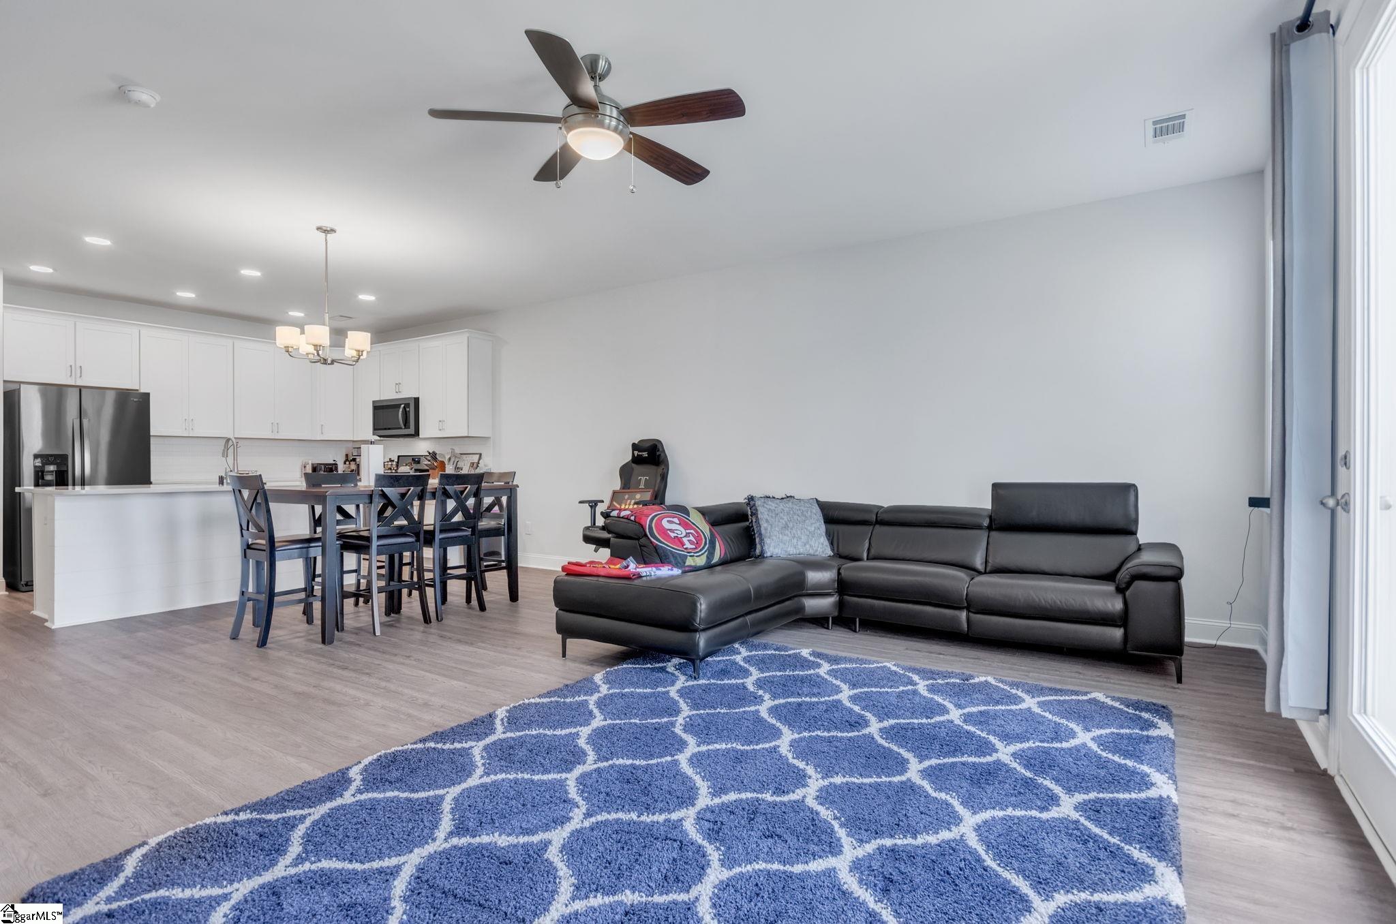
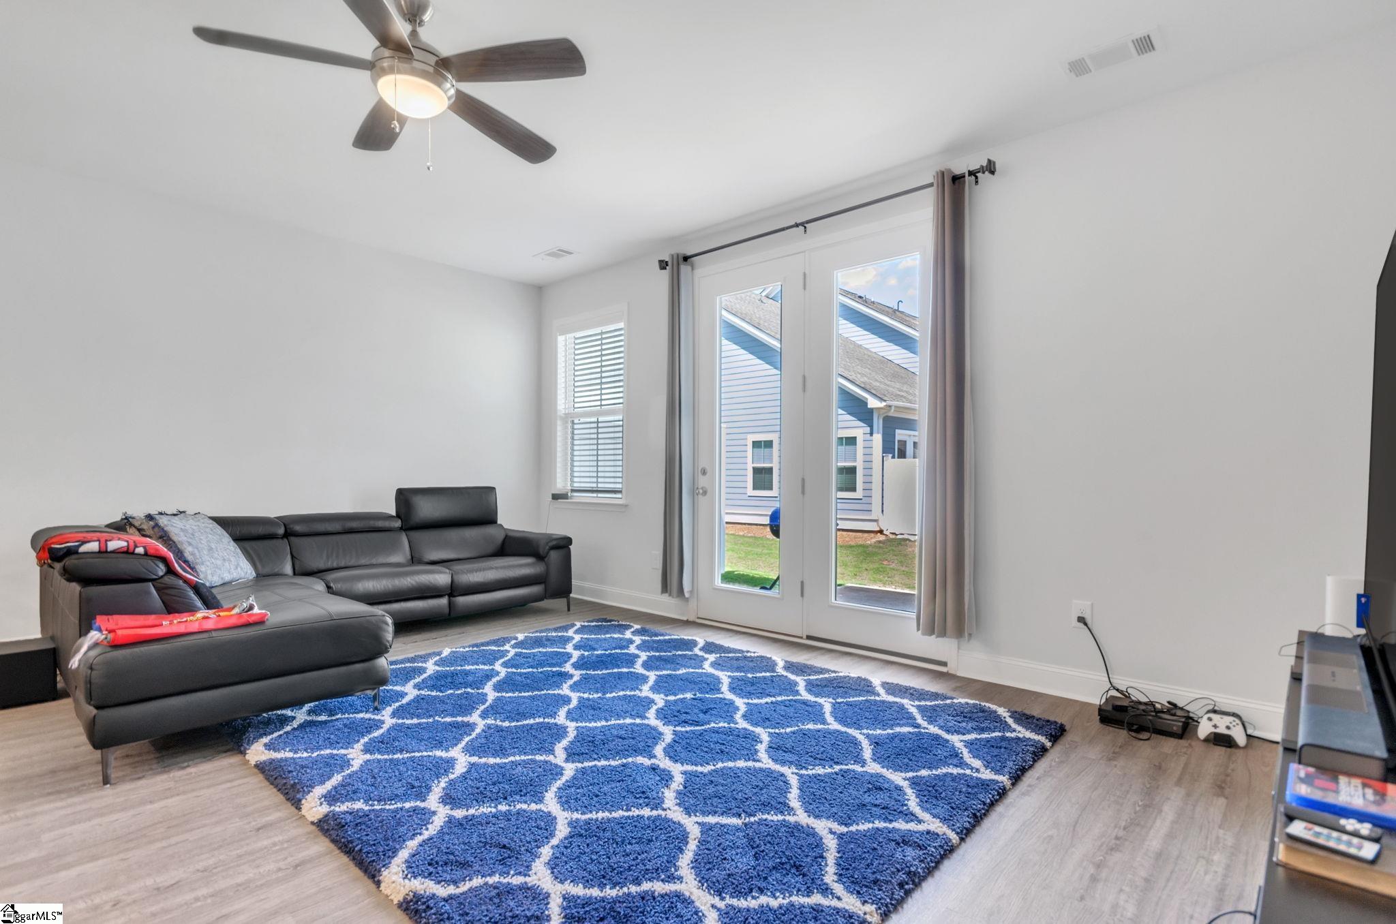
This 2021 home still has all the shine of a new build! Clean, well-maintained townhome with 3 bedrooms and 2.5 baths. Boasting stainless steel appliances, quartz countertops, and ample cabinetry. The center island offers additional workspace and seating, ideal for casual dining or entertaining. Upstairs, there are three bedrooms including a spacious primary bedroom and ensuite bathroom with dual vanities, glass-enclosed shower and walk-in closet. Two additional bedrooms and a second full bathroom. Saddlebrook Farm is zoned for the desirable Riverside schools . Within 5 min of GSP airport, BMW and the Pelham Medical Center. You'll love the convenience of being close to shopping centers while still retaining the quiet neighborhood feel.
Save
Ask
Tour
Hide
Listing Snapshot
Price
$275,000
Days On Site
11 Days
Bedrooms
3
Inside Area (SqFt)
1,527 sqft
Total Baths
3
Full Baths
2
Partial Baths
1
Lot Size
0.1 Acres
Year Built
N/A
MLS Number
1606764
Status
Active
Property Tax
$2,546.41
HOA/Condo/Coop Fees
$140 monthly
Sq Ft Source
N/A
Friends & Family
Recent Activity
| 2 weeks ago | Listing updated with changes from the MLS | |
| 2 weeks ago | Listing first seen on site |
General Features
Acres
0.1
Attached Garage
Yes
Disclosures
Seller Disclosure
Foundation
Slab
Garage
Yes
Garage Spaces
1
Levels
Two
Parking
AttachedConcreteAssignedGarage
Parking Spaces
1
Pets
Yes
Property Sub Type
Townhouse
Security
Smoke Detector(s)
Sewer
Public Sewer
Style
Craftsman
Utilities
Underground Utilities
Water Source
Public
Interior Features
Appliances
Gas CooktopDishwasherDisposalMicrowaveGas Water HeaterTankless Water Heater
Basement
None
Cooling
Central AirCeiling Fan(s)
Fireplace
Yes
Fireplace Features
None
Fireplaces
1
Flooring
Vinyl
Heating
Forced AirNatural Gas
Interior
High CeilingsCeiling Fan(s)Open FloorplanWalk-In Closet(s)Pantry
Laundry Features
Laundry ClosetElectric Dryer HookupWasher HookupLaundry RoomUpper Level
Main Level Bedrooms
3
Bedroom 2
Dimensions - 9x15Area - 135
Bedroom 3
Dimensions - 9x15Area - 135
Dining Room
Dimensions - 19x10Area - 190
Kitchen
Dimensions - 15x10Area - 150
Living Room
Dimensions - 19x12Area - 228
Master Bedroom
Dimensions - 14x14Area - 196
Save
Ask
Tour
Hide
Exterior Features
Construction Details
Vinyl Siding
Lot Features
Level
Patio And Porch
Patio
Community Features
Association Fee
$140.0
Association Fee Frequency
Monthly
Community Features
Street LightsSidewalksLake
MLS Area
033
Schools
School District
Unknown
Elementary School
Woodland
Middle School
Riverside
High School
Riverside
Listing courtesy of Keller Williams DRIVE

Listing information is provided by Participants of the Greater Greenville Association of Realtors. IDX information is provided exclusively for personal, non-commercial use, and may not be used for any purpose other than to identify prospective properties consumers may be interested in purchasing. Information is deemed reliable but not guaranteed. Copyright 2026, Greater Greenville Association of Realtors.
Last checked: 2026-10-27 03:27 PM UTC
Neighborhood & Commute
Source: Walkscore
Disclosure: Community information and market data powered by Constellation Data Labs. Information is deemed reliable but not guaranteed.
Save
Ask
Tour
Hide

Did you know? You can invite friends and family to your search. They can join your search, rate and discuss listings with you.