

104 W Croydon CourtEasley, SC 29642
Mortgage Calculator
Monthly Payment (Est.)
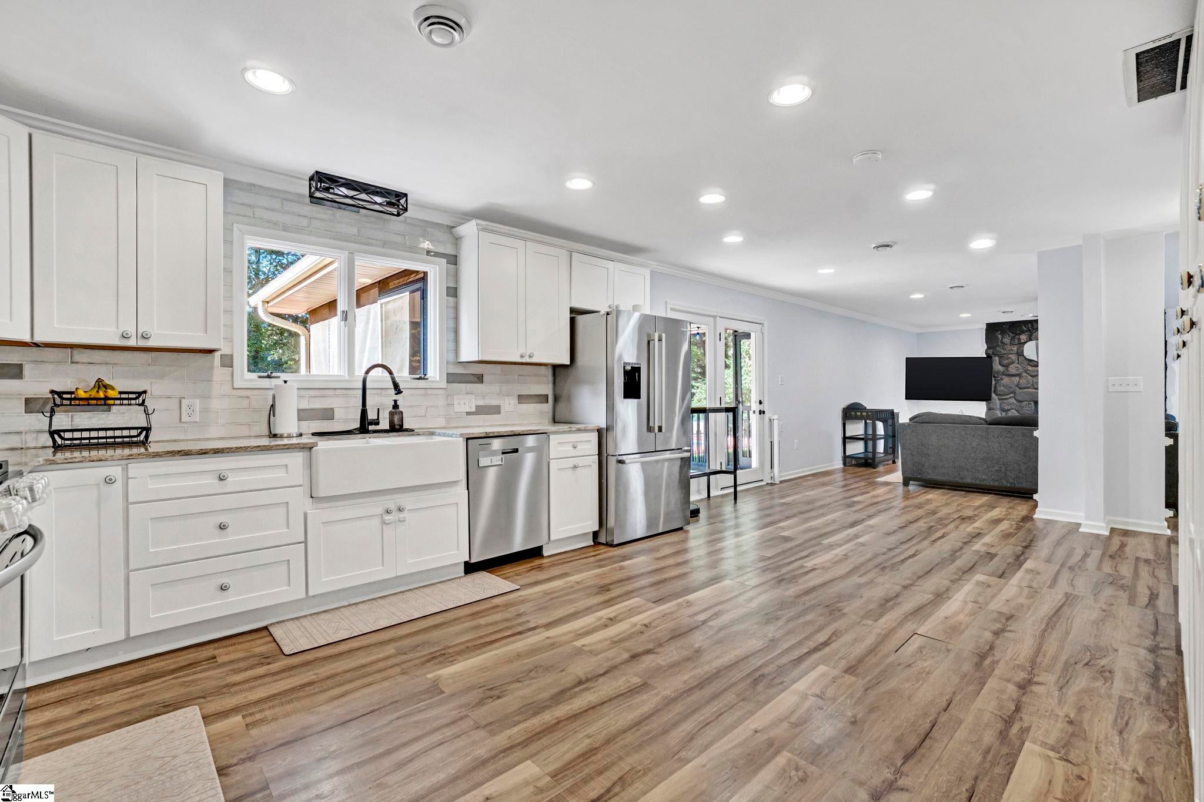
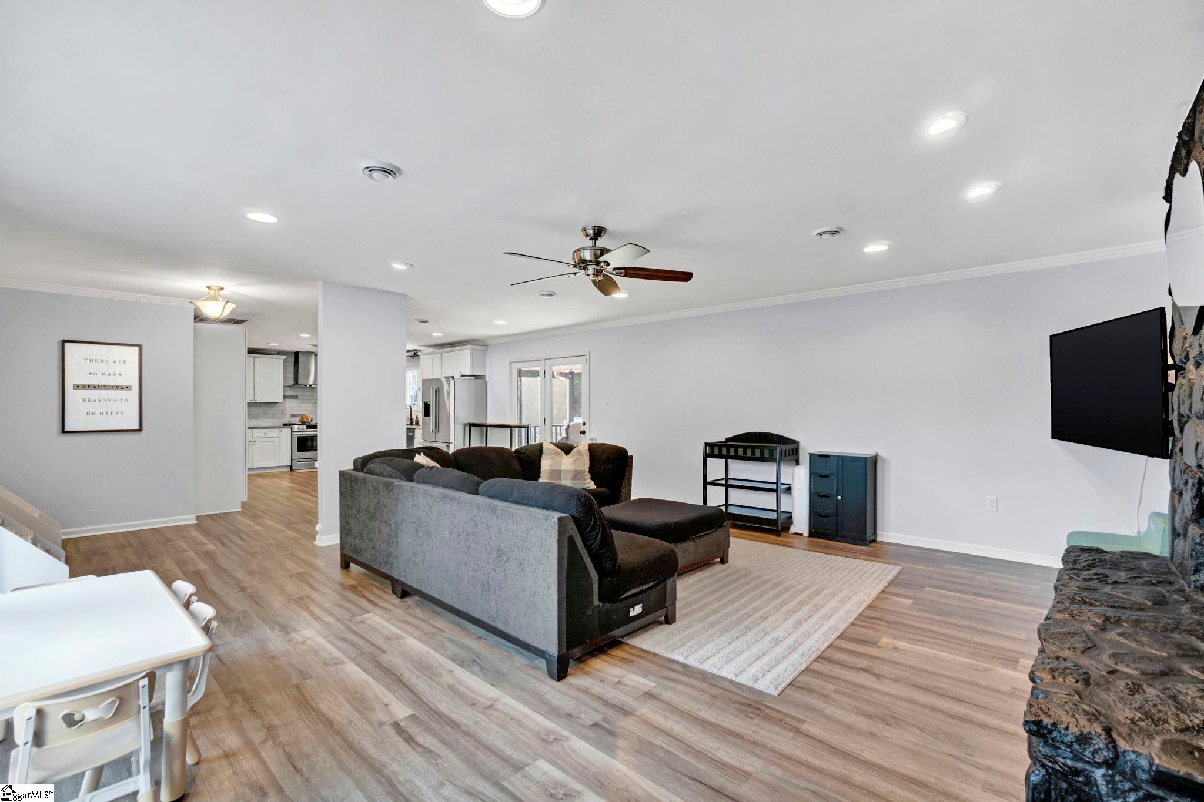
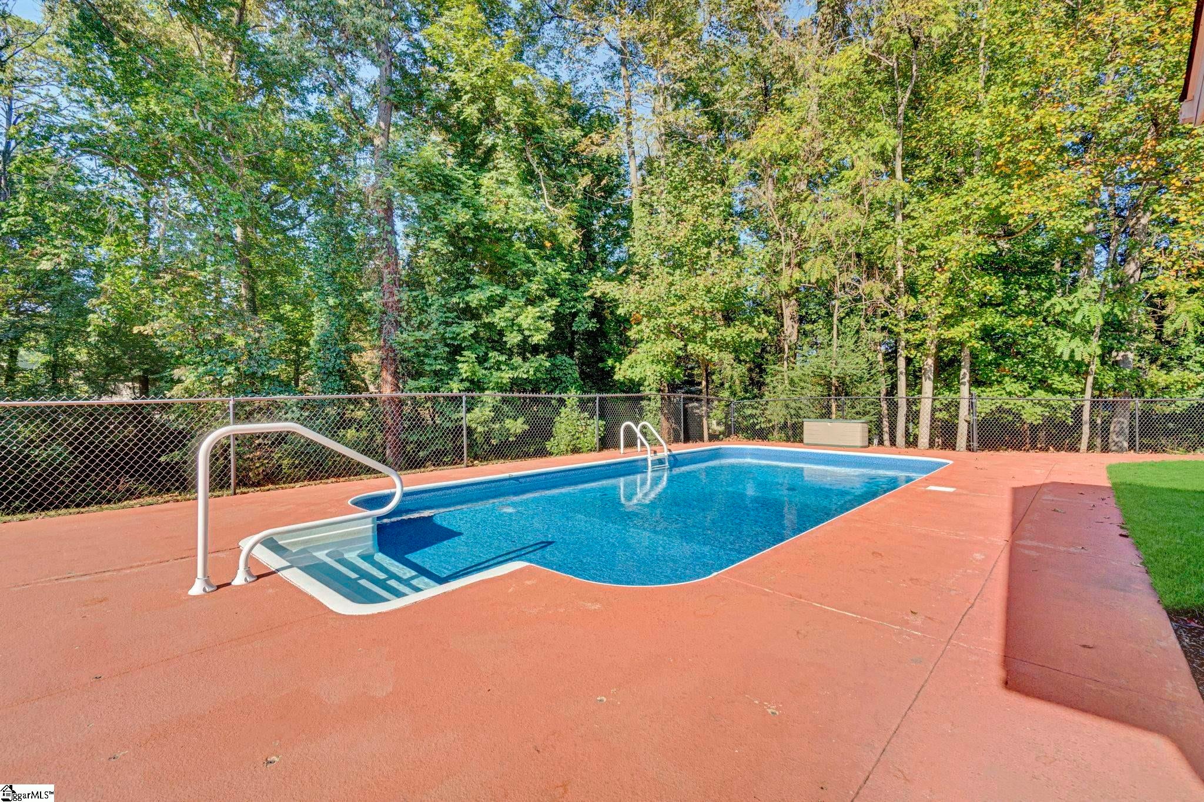
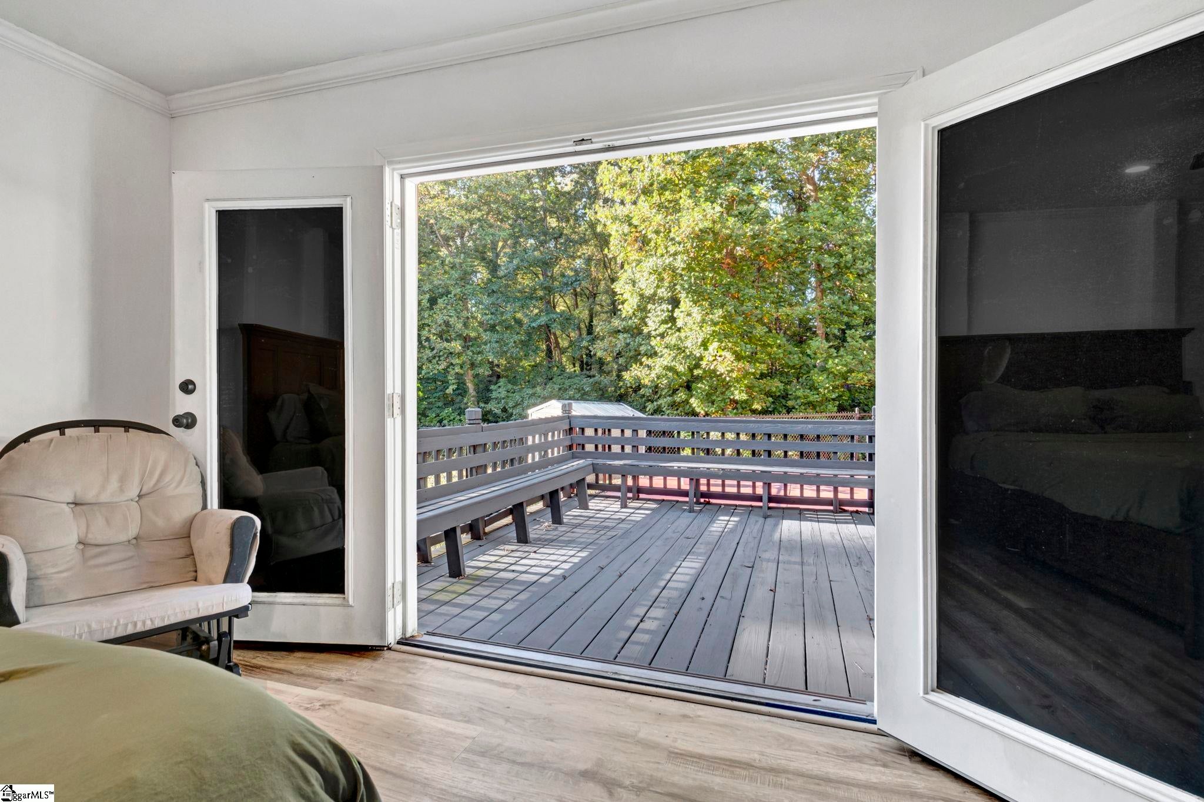
Enter an interest rate to see your estimated monthly payment.A SUPER RARE FIND MINUTES FROM POWDERSVILLE WITH A POOL ON NEARLY AN ACRE LOT. Established neighborhood. One-level living. Nearly an acre. Private backyard with an in-ground pool. Screened-in porch. Fence. Renovated bathrooms. Quartz countertops. Stainless appliances. Farmhouse sink and additional cabinet space. Two car garage. Additional outdoor storage shed/workshop. Fireplace. Cul-de-sac lot. Well-maintained yard. 4 spacious bedrooms and 2 full baths. Welcome to 104 W Croydon Court, tucked away in one of Powdersville’s most sought-after and established neighborhoods, Sedgewood. If you are looking for a neighborhood with privacy, character, shaded trees, and established lots- You’ve found the one! This beautifully renovated, single-level home sits on a 0.85 acre cul-de-sac lot, complete with a backyard folks will be lined around the corner for. This home offers 4 bedrooms, a modern spacious living area, and a beautifully updated kitchen. The kitchen has an abundance of cabinetry, quartz countertops, a huge farmhouse sink, and plenty of space to gather around a dining table. The great room opens seamlessly where the stone fireplace and LVP flooring add old character with a modern touch. The beautifully upgraded primary suite is filled with natural light and plenty of room to unwind. The thoughtfully renovated master bathroom features double vanities, a walk-in closet, and an oversized shower. The additional bedrooms are thoughtfully tucked away from the main living areas, offering an added sense of privacy when hosting family and friends. Each bedroom is generously sized with ample closet space, providing plenty of room for comfortable living and storage. Turn a bedroom into a playroom, office space, or gaming area. The inside of the home is amazing, but outdoors is a once in a lifetime opportunity! Spend sunny afternoons lounging by your in-ground pool, enjoy your morning coffee on the screened porch, or fire up the grill on the deck for an evening with friends and family. The generous backyard offers privacy and room to play. The grass is immaculately maintained. A detached storage shed provides additional space for outdoor equipment, while the two-car garage adds everyday convenience. And let's talk about LOCATION! Nestled at the back of a quiet cul-de-sac, this home offers the peaceful setting you've been searching for while keeping you just minutes from the heart of Powdersville. Enjoy the locally loved restaurants that give this community its hometown feel, including NickHenry's, The Big Clock of Powdersville, and Los Amigos. With convenient access to I-85 and approximately 15 minutes to Prisma Health Greenville Memorial Hospital, you're never far from shopping, dining, healthcare, and everything the Upstate has to offer. Opportunities like this in Sedgewood don't come around often. Come see why 104 W Croydon Court is the place you’ll be proud to call home.
| 2 weeks ago | Listing updated with changes from the MLS | |
| 2 weeks ago | Listing first seen on site |

Listing information is provided by Participants of the Greater Greenville Association of Realtors. IDX information is provided exclusively for personal, non-commercial use, and may not be used for any purpose other than to identify prospective properties consumers may be interested in purchasing. Information is deemed reliable but not guaranteed. Copyright 2026, Greater Greenville Association of Realtors.
Last checked: 2026-10-27 04:18 PM UTC

Did you know? You can invite friends and family to your search. They can join your search, rate and discuss listings with you.