

411 Barred Owl RoadTravelers Rest, SC 29690
Mortgage Calculator
Monthly Payment (Est.)
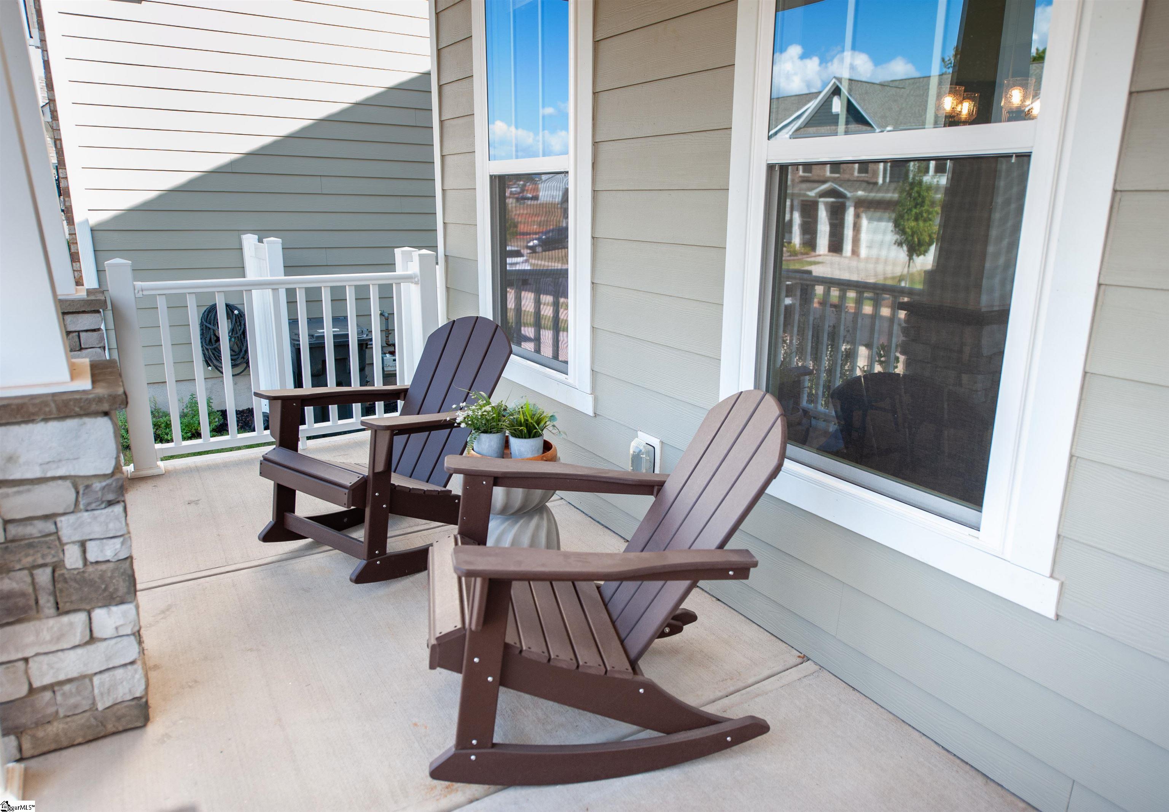
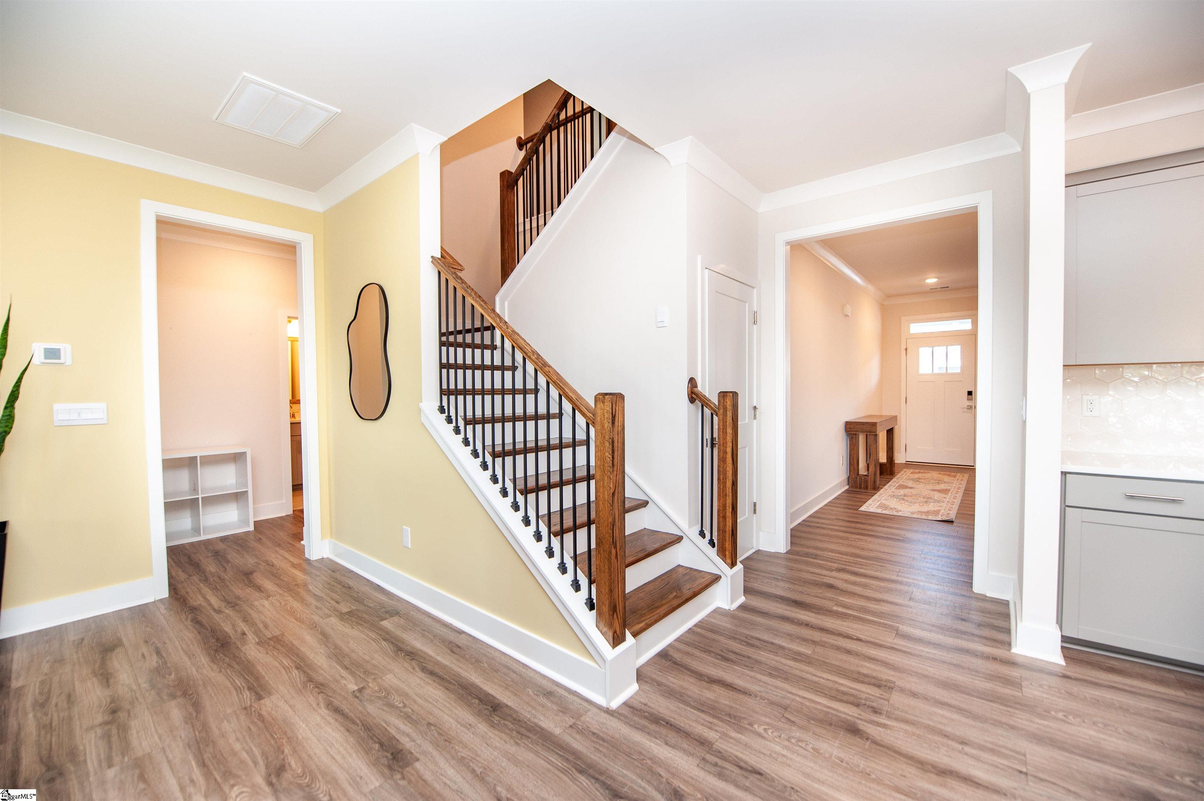
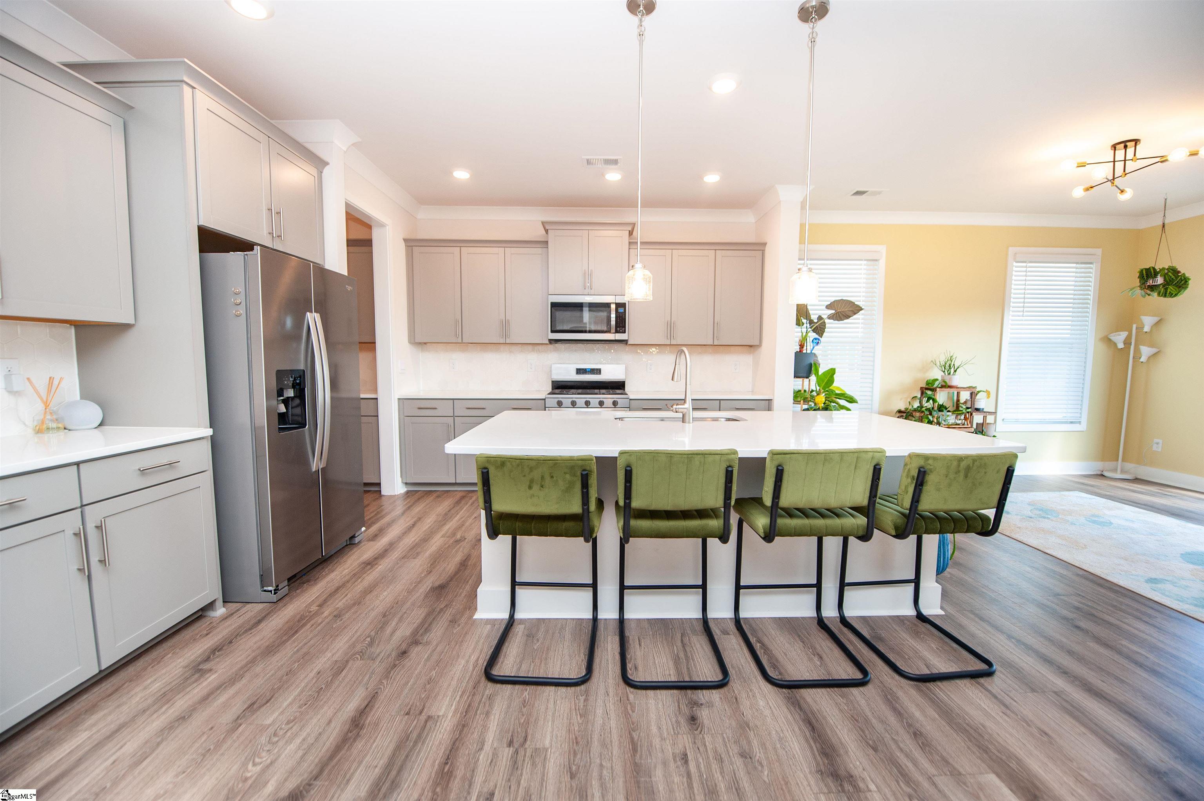
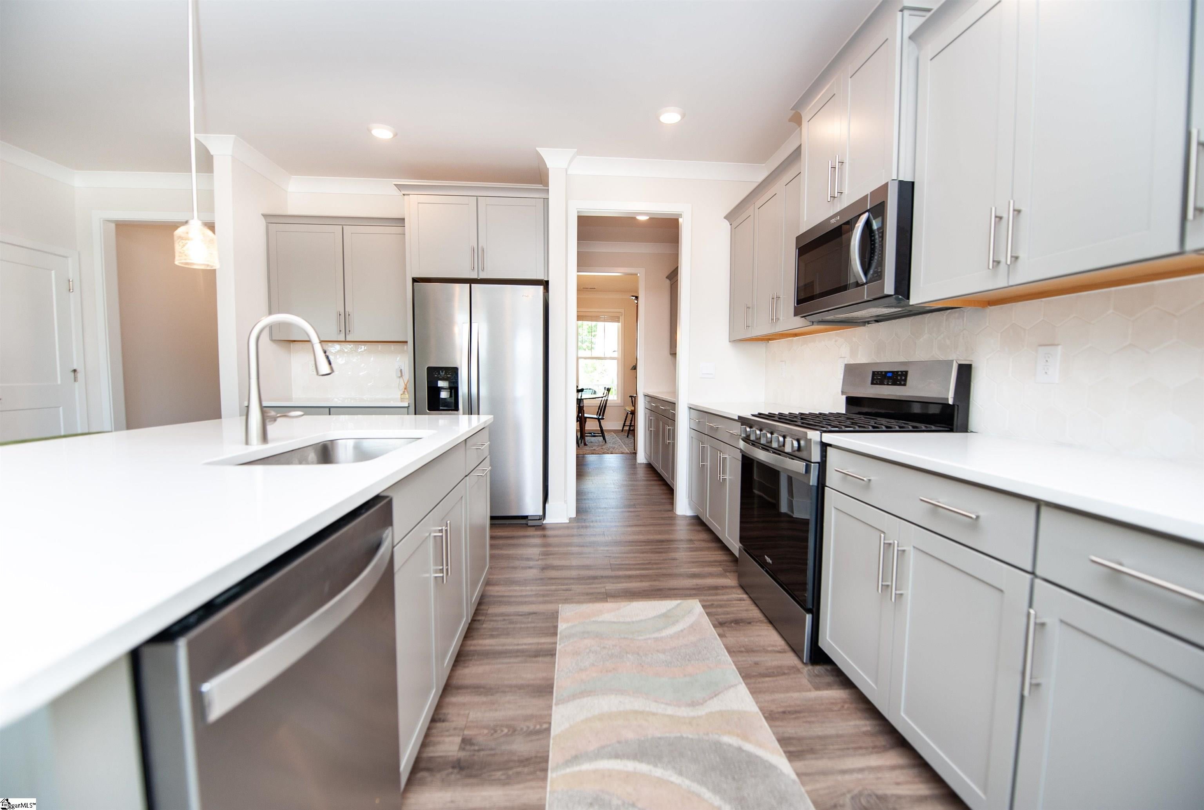
Enter an interest rate to see your estimated monthly payment.MOUNTAIN VIEWS, INCREDIBLE LIVING SPACE, AND DIRECT ACCESS TO THE SWAMP RABBIT TRAIL! Welcome to 411 Barred Owl Road in the beautiful Whitehawk Meadows community of Travelers Rest, SC, where you can enjoy breathtaking, unobstructed year-round views of Paris Mountain without ever leaving home! With 5 bedrooms, 4 full baths, and a finished basement, this exceptional home offers an incredible combination of space, flexibility, and location. Step inside and discover a thoughtfully designed floor plan featuring a formal dining room, an expansive great room with a gas fireplace, and a gorgeous kitchen with quartz countertops, stainless steel appliances, a gas range, a butler's pantry, and an oversized 5' x 8' walk-in food pantry. The open layout is perfect for everyday living and entertaining, while the breakfast area offers beautiful mountain views. A main level guest bedroom with a full bath provides additional flexibility, and a convenient drop zone near the two car garage helps keep everything organized. Upstairs, a spacious loft makes the perfect second living room, media room, or playroom. Two generously sized guest bedrooms share a full bath, while the impressive primary suite is a retreat of its own! Enjoy a private sitting area with gorgeous views of Paris Mountain, a luxurious bath featuring a soaking tub, tiled shower, dual sinks, private water closet, and linen closet, plus an oversized walk-in closet complete with built-in shelving and drawers. NEED EVEN MORE SPACE? The finished basement opens up a world of possibilities! With a large recreation area ideal for a pool table, home theater, or game room, plus an additional bedroom and full bath, this level could easily serve as a separate guest retreat or secondary living quarters. Two unfinished areas provide abundant storage, including one currently configured as a home gym. Outside, enjoy a vinyl privacy fenced backyard with two distinct level areas and an elevated deck overlooking the yard and those incredible mountain views. Imagine relaxing on your deck while taking in the scenery of Paris Mountain throughout the seasons! And the location is just as impressive as the home! Travelers Rest has become one of the Upstate's most desirable destinations, known for its charming downtown, locally owned restaurants, shops, and outdoor recreation. Whitehawk Meadows offers direct access to the popular Swamp Rabbit Trail, making walking, running, and biking part of your everyday lifestyle. With Paris Mountain State Park nearby, a YMCA just around the corner, and a community pool planned to open in the spring, there is something for everyone to enjoy. Whether you're drawn to the mountain views, the incredible amount of living space, or the opportunity to embrace the Travelers Rest lifestyle, 411 Barred Owl Road is a home you won't want to miss. Schedule your private tour today!
| 2 weeks ago | Listing updated with changes from the MLS | |
| 2 weeks ago | Listing first seen on site |

Listing information is provided by Participants of the Greater Greenville Association of Realtors. IDX information is provided exclusively for personal, non-commercial use, and may not be used for any purpose other than to identify prospective properties consumers may be interested in purchasing. Information is deemed reliable but not guaranteed. Copyright 2026, Greater Greenville Association of Realtors.
Last checked: 2026-10-26 02:39 PM UTC

Did you know? You can invite friends and family to your search. They can join your search, rate and discuss listings with you.