Skip to content
Greenville, Spartanburg & Upstate SC (864) 803-3555Schedule a Consultation
powered byCENTURY 21 Blackwell

Real Estate Search

Every home for sale in Greenville and the Upstate, updated from the MLS

Search MLS Listings Greenville & Upstate SC

Save
Ask
Tour
Hide
Share
$319,900
15 Days On Site

119 Landrum Drive
Greer, SC 29651

For Sale|Single Family Residence|Active
3
Beds
2
Total Baths
2
Full Baths
1,338
SqFt
$239
/SqFt
Subdivision:
None
County:
Greenville
Call Now: (864) 803-3555
Is this the listing for you? We can help make it yours.
(864) 803-3555
119 Landrum Drive119 Landrum Drive119 Landrum Drive119 Landrum Drive
Save
Ask
Tour
Hide
Share

Mortgage Calculator

Monthly Payment (Est.)

Enter an interest rate to see your estimated monthly payment.
Calculator powered by Showcase IDX, a Constellation1 Company. Copyright ©2026 Information is deemed reliable but not guaranteed.

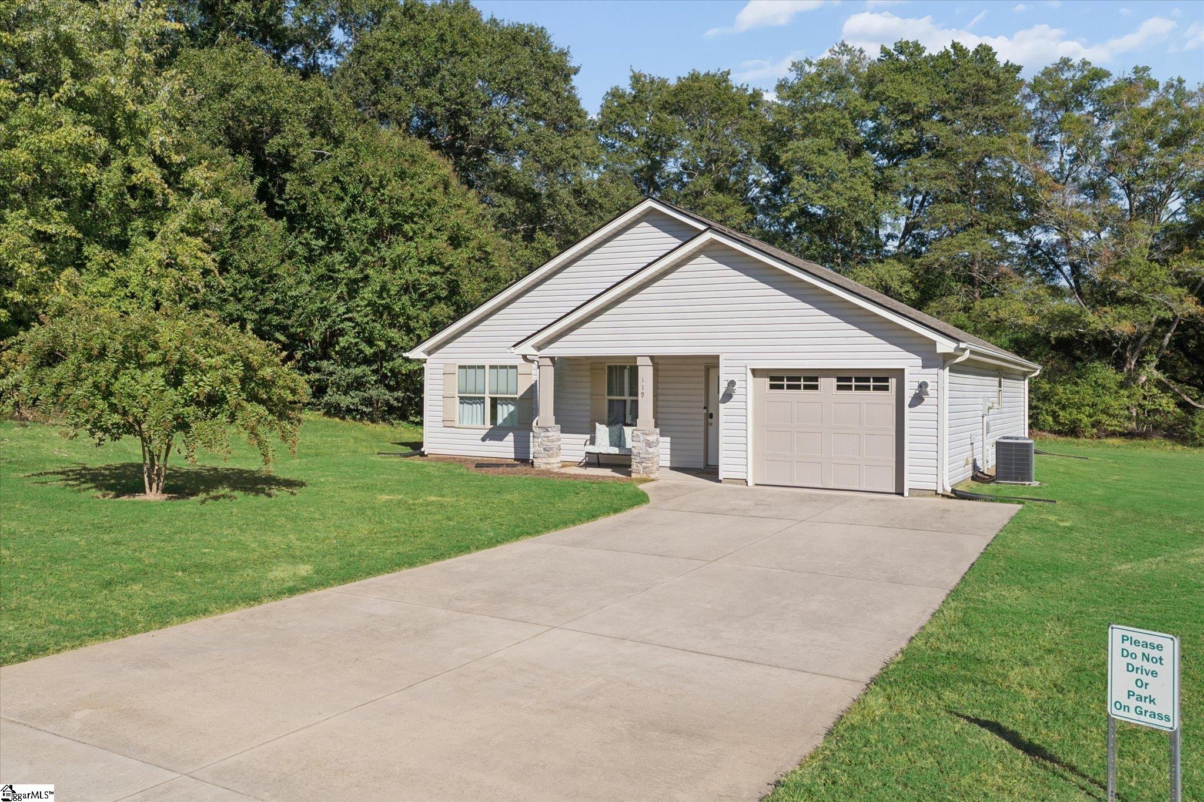
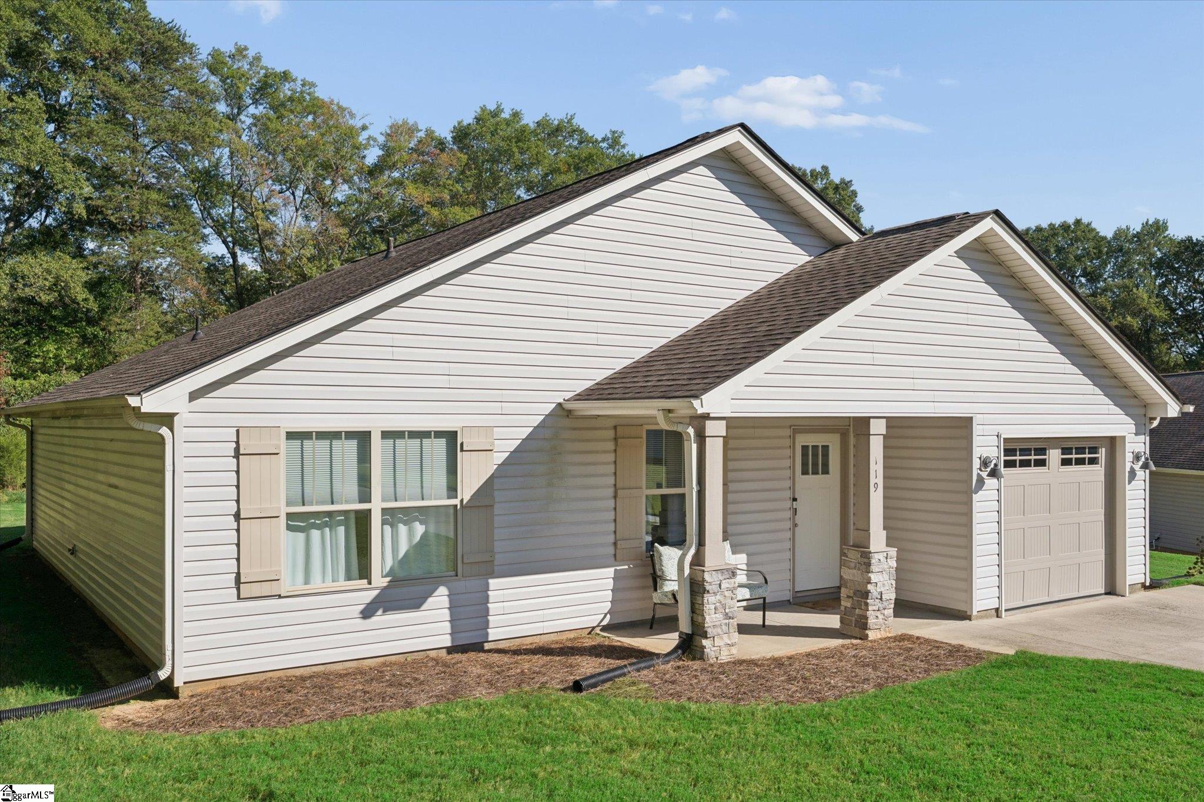
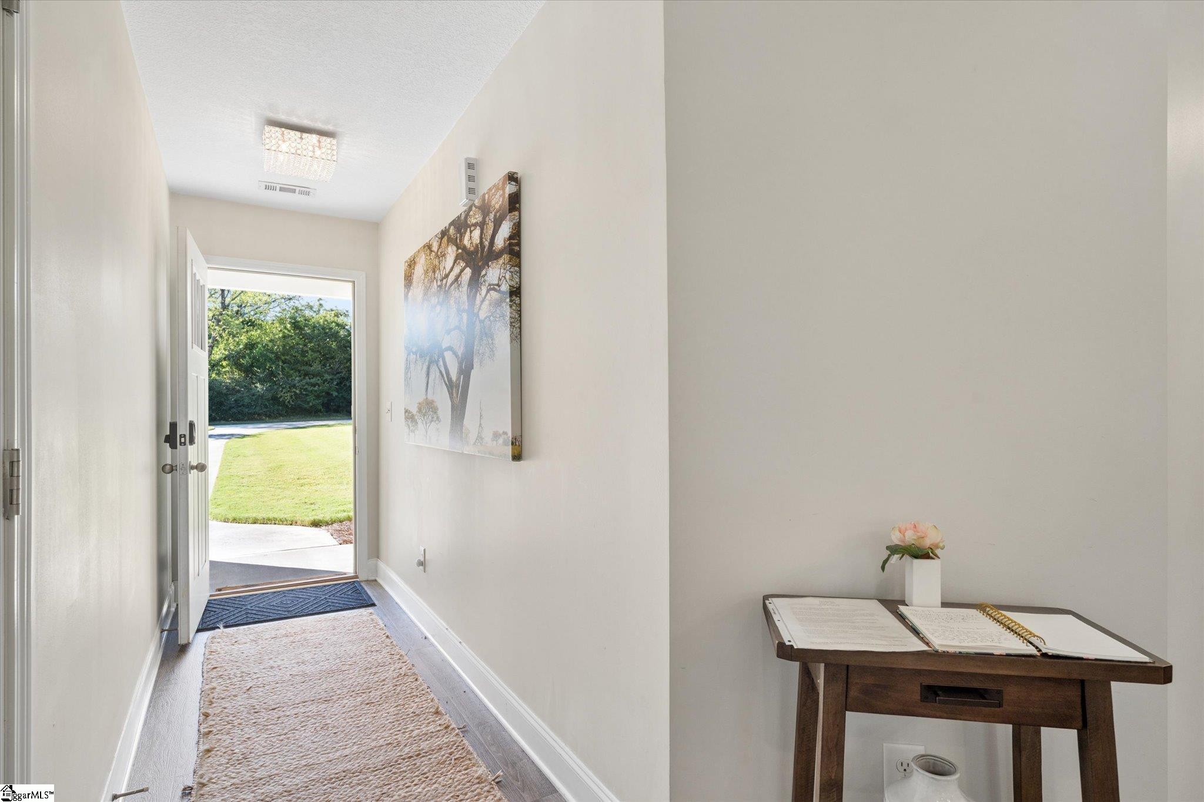
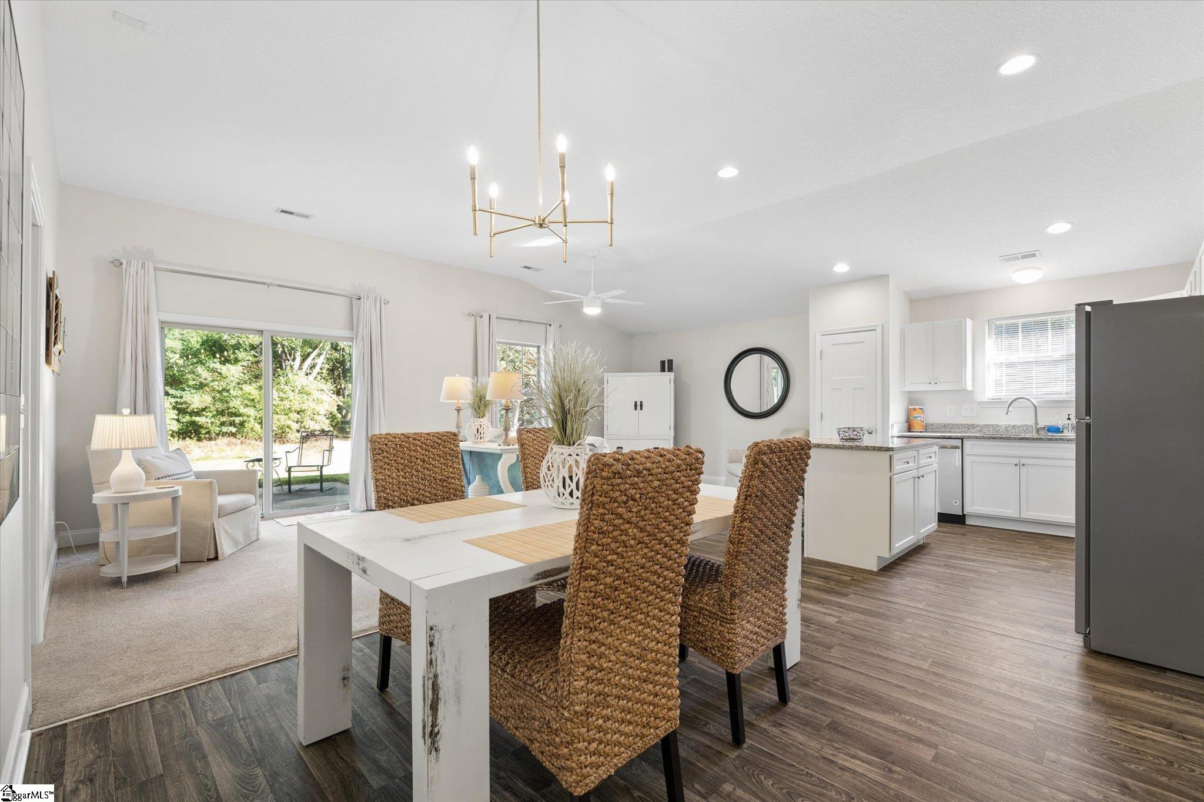
Charming Modern Comfort Meets Effortless Style! Welcome to your dream home! This beautifully maintained single-story residence offers the perfect blend of contemporary updates and cozy, coastal-inspired charm. From the moment you pull up the spacious concrete driveway, the inviting front porch with stone-accented pillars sets the tone for what lies inside. Key Highlights: • Bright & Airy Open Concept: The spacious living and dining areas feature tall ceilings and crisp neutral paint, maximizing natural light throughout. • Modern Chef's Kitchen: Equipped with stainless steel appliances, pristine white cabinetry, granite countertops, and a functional center island with seating—perfect for casual mornings or entertaining guests. • Seamless Indoor-Outdoor Living: Slide open the glass doors from the dining area to step directly onto your back patio and enjoy the expansive green yard. • Stylish Finishes: Enjoy a beautiful mix of durable wood-look flooring in high-traffic zones and plush, cozy carpeting in the relaxation spaces. Special Bonus Option: Skip the stress of moving trucks and design choices! With an acceptable offer, this home comes fully furnished. Move right in and immediately enjoy the professionally curated, coastal-chic decor—from the comfortable living room set to the elegant dining arrangement and bedroom furnishings. Whether you are looking for a turnkey primary residence, a seasonal getaway, or a hassle-free investment property, this home is ready to welcome you. Fully furnished, cute as a button and immaculate 3 bed 2 bath home in homerun location on private .58 acre lot, located just a few blocks from Starbucks, Lowe's, Home Depot and Food Lion on Wade Hampton Boulevard!

Save
Ask
Tour
Hide
Share
Listing Snapshot
Price 
$319,900
Days On Site 
15 Days
Bedrooms 
3
Inside Area (SqFt) 
1,338 sqft
Total Baths 
2
Full Baths 
2
Partial Baths 
N/A
Lot Size 
0.57 Acres
Year Built 
N/A
MLS Number 
1606531
Status 
Active
Property Tax 
$3,377.97
HOA/Condo/Coop Fees 
N/A
Sq Ft Source 
N/A
Friends & Family
Recent Activity
a week agoListing updated with changes from the MLS
2 weeks agoStatus changed to Active
2 weeks agoListing first seen on site
General Features
Acres 
0.57
Attached Garage 
Yes
Disclosures 
Seller Disclosure
Foundation 
Slab
Garage 
Yes
Garage Spaces 
1
Levels 
One
Parking 
AttachedParking PadShared DrivewayConcreteDrivewayGarage
Parking Spaces 
1
Property Sub Type 
Single Family Residence
Security 
Smoke Detector(s)
Sewer 
Septic Tank
Style 
RanchCraftsman
Utilities 
Underground UtilitiesCable Available
Water Source 
Public
Interior Features
Appliances 
DishwasherRefrigeratorWasherElectric OvenFree-Standing Electric RangeRangeMicrowaveElectric Water Heater
Basement 
None
Cooling 
Central AirElectricCeiling Fan(s)
Fireplace Features 
None
Flooring 
CarpetLaminate
Heating 
ElectricForced Air
Interior 
High CeilingsCeiling Fan(s)Vaulted Ceiling(s)Tray Ceiling(s)Granite CountersOpen FloorplanWalk-In Closet(s)Pantry
Laundry Features 
Laundry RoomMain Level
Main Level Bedrooms 
3
Window Features 
Window Treatments
Bedroom 2 
Dimensions - 12x12Area - 144
Bedroom 3 
Dimensions - 12x12Area - 144
Dining Room 
Dimensions - 10x10Area - 100
Kitchen 
Dimensions - 14x14Area - 196
Living Room 
Dimensions - 20x12Area - 240
Master Bedroom 
Dimensions - 18x16Area - 288
Save
Ask
Tour
Hide
Share
Exterior Features
Construction Details 
StoneVinyl Siding
Lot Features 
Cul-De-SacLevel
Patio And Porch 
PatioFront Porch
Windows/Doors 
Window Treatments
Community Features
Community Features 
None
MLS Area 
013
Schools
School District
Unknown
Elementary School
Chandler Creek
Middle School
Greer
High School
Greer
Listing courtesy of RE/MAX EXECUTIVE

logo

Listing information is provided by Participants of the Greater Greenville Association of Realtors. IDX information is provided exclusively for personal, non-commercial use, and may not be used for any purpose other than to identify prospective properties consumers may be interested in purchasing. Information is deemed reliable but not guaranteed. Copyright 2026, Greater Greenville Association of Realtors.
Last checked: 2026-10-27 03:27 PM UTC

Neighborhood & Commute
Source: Walkscore
Disclosure: Community information and market data powered by Constellation Data Labs. Information is deemed reliable but not guaranteed.
Save
Ask
Tour
Hide
Share

We're here to help

Make Your Move
Stress-Free

Our Team will guide you every step of the way, from planning your move to finding the perfect home.

Schedule a Call

Let’s talk about your move and goals.

Get Custom Listings

We’ll find you homes that match your needs.

Make Your Move with Confidence

We’ll be with you every step of the way.

Call Us

864-803-3555

Visit us

1501 John B White Blvd.
Spartanburg, SC 29603

Email Us

themooreteamllc@gmail.com