Skip to content
Greenville, Spartanburg & Upstate SC (864) 803-3555Schedule a Consultation
powered byCENTURY 21 Blackwell

Real Estate Search

Every home for sale in Greenville and the Upstate, updated from the MLS

Search MLS Listings Greenville & Upstate SC

Save
Ask
Tour
Hide
Share
$995,000
15 Days On Site

13 Pinerock Drive
Travelers Rest, SC 29690

Single Family Residence|Pending
4
Beds
3
Total Baths
3
Full Baths
3,002
SqFt
$331
/SqFt
2022
Built
Subdivision:
Cherokee Valley
County:
Greenville
Call Now: (864) 803-3555
Is this the listing for you? We can help make it yours.
(864) 803-3555
13 Pinerock Drive13 Pinerock Drive13 Pinerock Drive13 Pinerock Drive
Save
Ask
Tour
Hide
Share

Mortgage Calculator

Monthly Payment (Est.)

Enter an interest rate to see your estimated monthly payment.
Calculator powered by Showcase IDX, a Constellation1 Company. Copyright ©2026 Information is deemed reliable but not guaranteed.

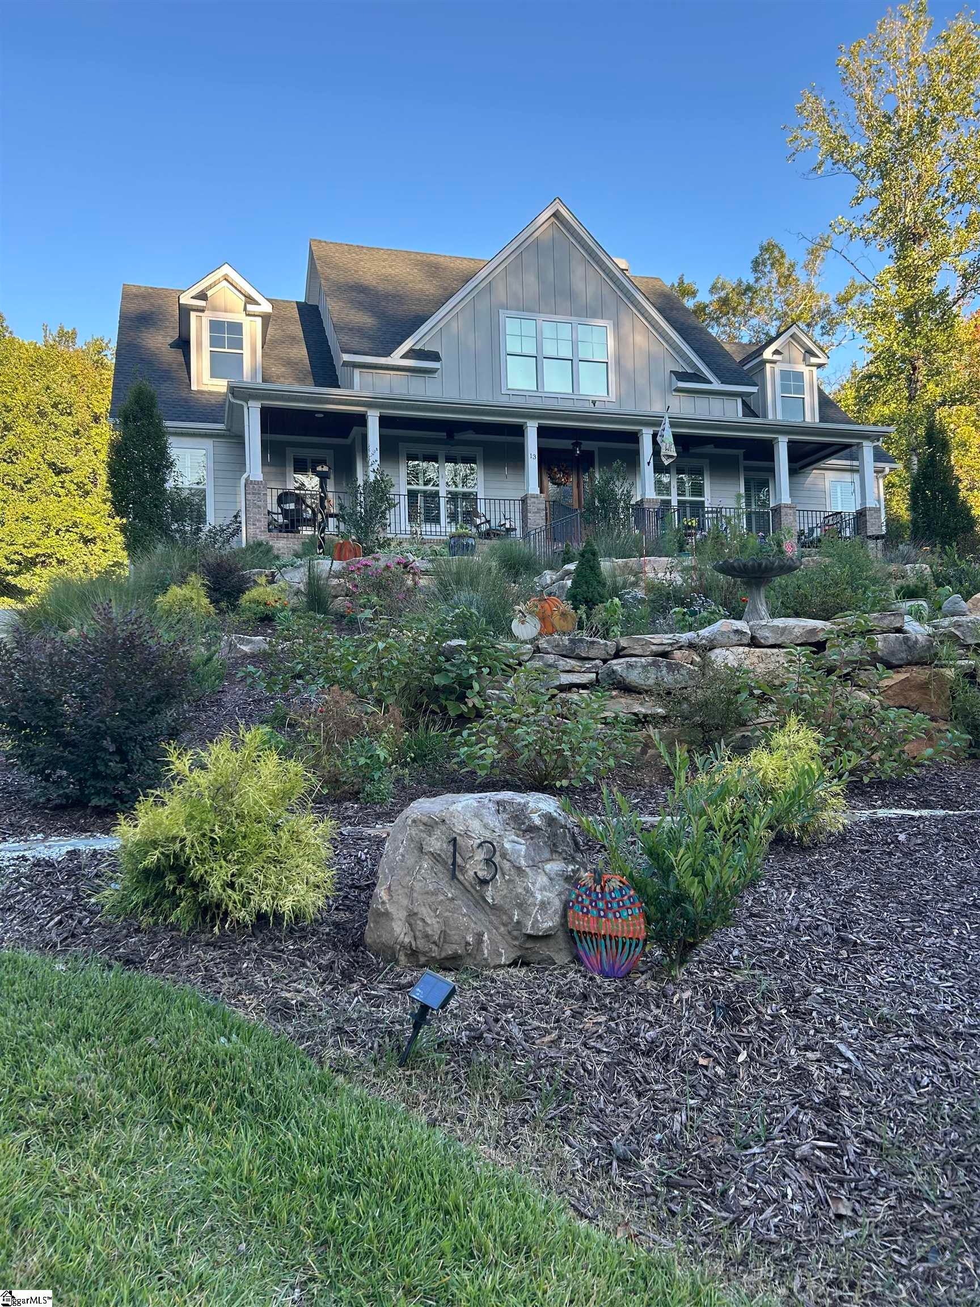
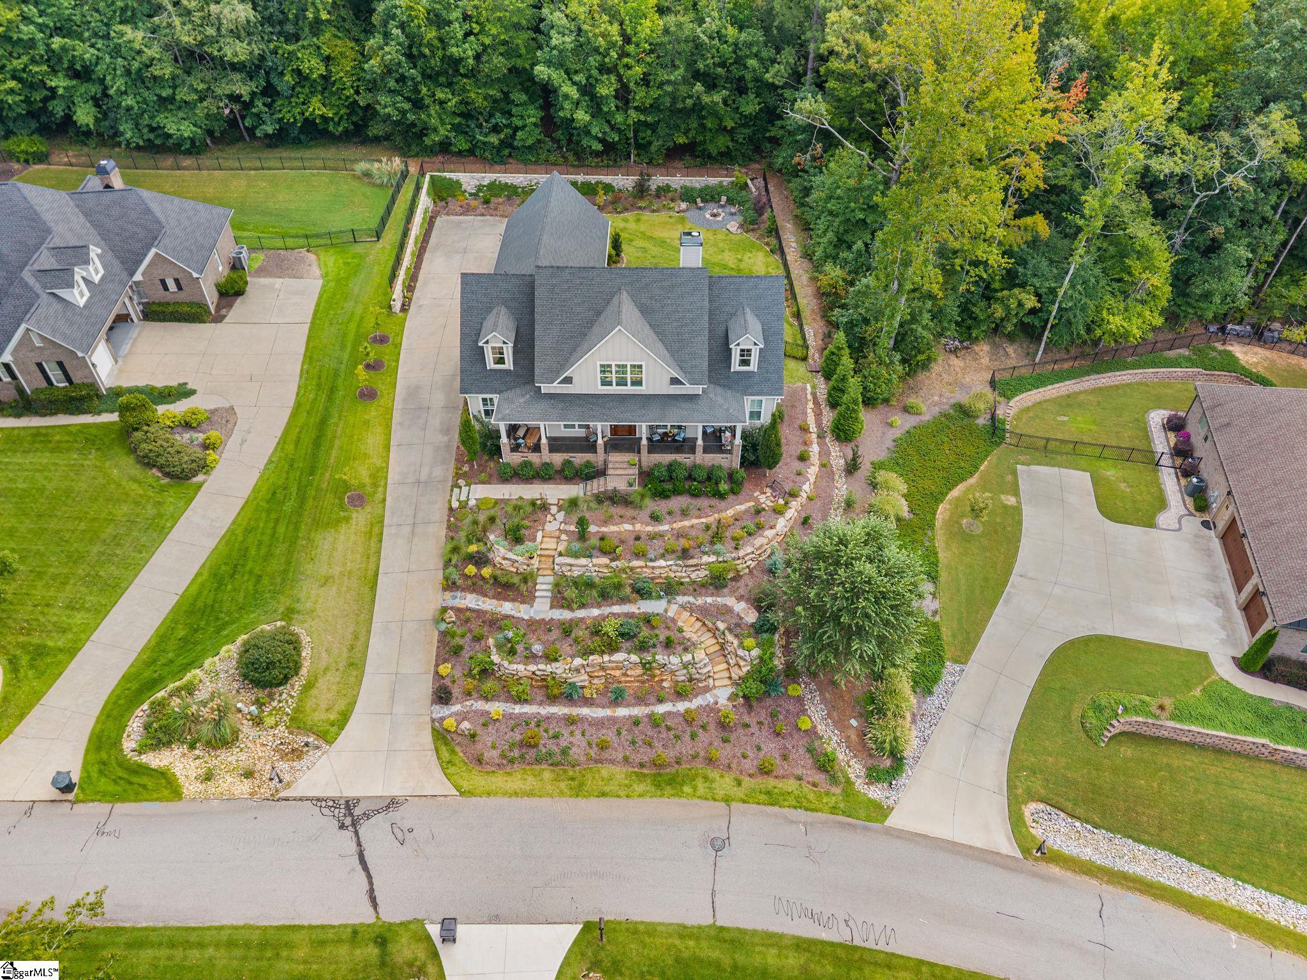
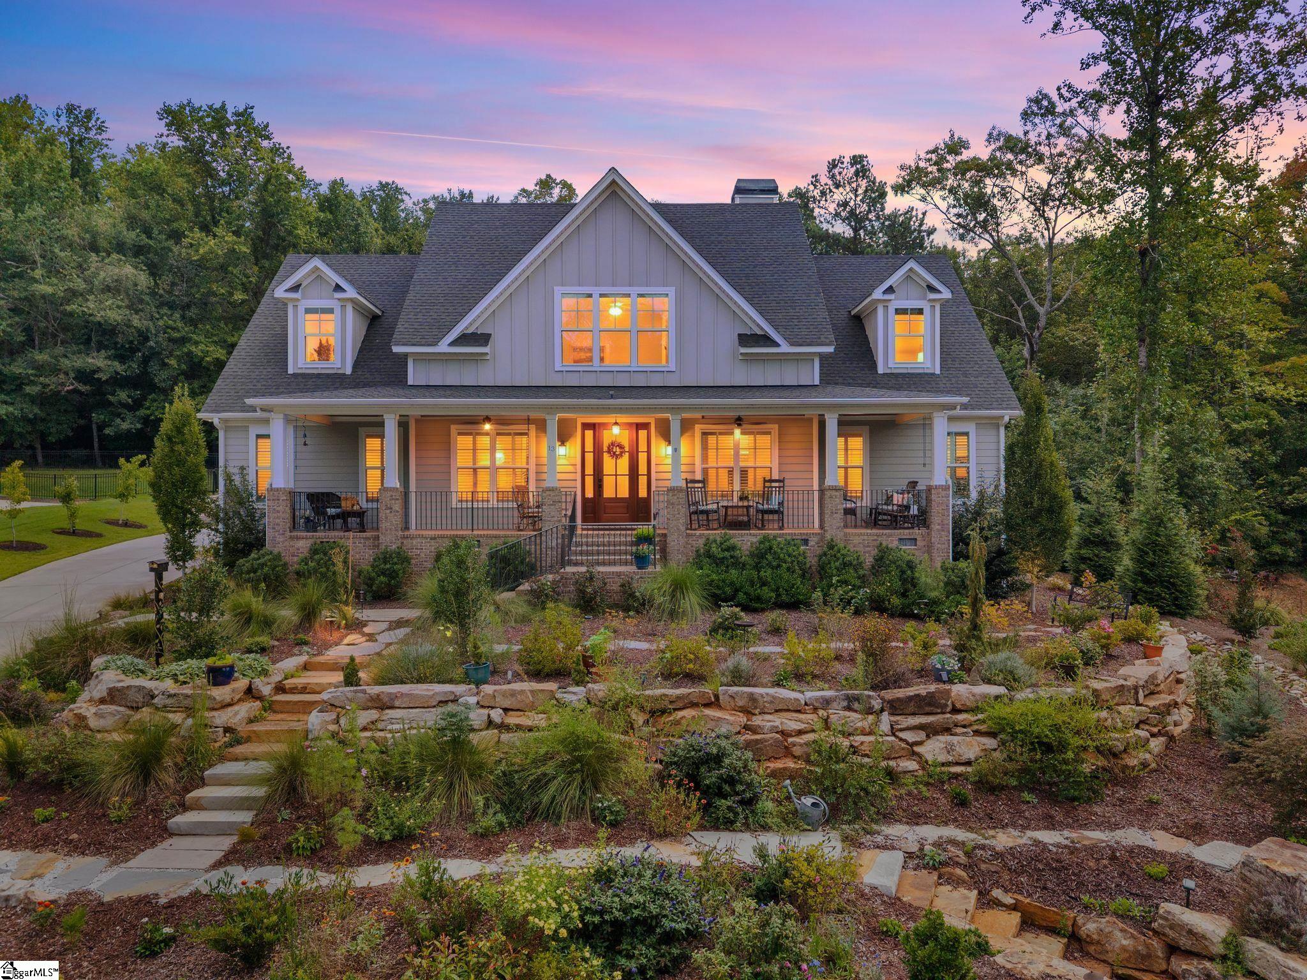
Beautiful home with all the extras in the Cherokee Valley Golf community. This home was built in 2022 as a personal residence for the builder. No corners cut and plenty of upgraded features. 3 bedrooms and 2 baths on main level with formal dining and office with French doors. Second level has 2 finished rooms and full bath. Rooms are presently being used as 4th bedroom room and 2nd office/TV room. Second floor also has access to approx. 300 sqft of storage space that is semi conditioned. Open floorpan on main level with 10' ceilings, Kitchen has large island and professional grade appliances. Great room opens up to a large screened porch and adjoining covered patio with built-in outdoor kitchen. Outdoor kitchen includes a commercial grill with exhaust hood, refrigerator, sink, built-in trash and storage with granite countertop. Oversized 3 car garage perfect for your golf cart or 3rd vehicle. Front yard landscaping provides a personal botanical garden filled with native perennials and walkways to enjoy. Backyard is fenced and very private backing up to heavily wooded area. The professional landscaping with patio and fire pit make the backyard a very relaxing getaway. Some of the other features include....epoxy flooring in garage, concrete stained porch floors, central vac, tankless water heater with recirculation, encapsulated crawl space with dehumidifier, as furnace with steam humidifier, structured wiring panel, built-in wireless speakers on rear porches, nite lighting on exterior of house, spray foam insulated with 92% efficient furnace, plantation shutters.....Come check it out for yourself!

Save
Ask
Tour
Hide
Share
Listing Snapshot
Price 
$995,000
Days On Site 
15 Days
Bedrooms 
4
Inside Area (SqFt) 
3,002 sqft
Total Baths 
3
Full Baths 
3
Partial Baths 
N/A
Lot Size 
0.42 Acres
Year Built 
2022
MLS Number 
1606346
Status 
Pending
Property Tax 
$3,006
HOA/Condo/Coop Fees 
$24.33 monthly
Sq Ft Source 
N/A
Friends & Family
Recent Activity
a week agoListing updated with changes from the MLS
a week agoStatus changed to Pending
2 weeks agoListing first seen on site
General Features
Acres 
0.42
Attached Garage 
Yes
Disclosures 
Seller Disclosure
Foundation 
Other
Garage 
Yes
Garage Spaces 
3
Levels 
Two
Parking 
AttachedParking PadGarage
Parking Spaces 
3
Property Sub Type 
Single Family Residence
Security 
Security System OwnedSmoke Detector(s)Prewired
Sewer 
Public Sewer
Style 
Traditional
Utilities 
Underground UtilitiesCable AvailableNatural Gas Available
Water Source 
Public
Interior Features
Appliances 
Gas CooktopDishwasherDisposalSelf Cleaning OvenConvection OvenOvenRefrigeratorDouble OvenRange HoodTankless Water HeaterMicrowave
Basement 
NoneCrawl Space
Cooling 
Central AirElectricCeiling Fan(s)
Fireplace 
Yes
Fireplace Features 
Gas StarterWood Burning
Fireplaces 
1
Flooring 
Ceramic TileWoodVinyl
Heating 
Forced AirNatural GasHeat Pump
Interior 
BookcasesHigh CeilingsCeiling Fan(s)Central VacuumOpen FloorplanWalk-In Closet(s)Coffered Ceiling(s)Pantry
Laundry Features 
Gas Dryer HookupLaundry RoomMain Level
Main Level Bedrooms 
3
Window Features 
Window Treatments
Bedroom 2 
Dimensions - 14x12Area - 168
Bedroom 3 
Dimensions - 12x12Area - 144
Bedroom 4 
Dimensions - 14x14Area - 196
Dining Room 
Dimensions - 12x12Area - 144
Family Room 
Dimensions - 22x19Area - 418
Kitchen 
Dimensions - 20x10Area - 200
Master Bedroom 
Dimensions - 16x14Area - 224
Save
Ask
Tour
Hide
Share
Exterior Features
Construction Details 
Concrete
Exterior 
Outdoor KitchenOutdoor Grill
Fencing 
Fenced
Patio And Porch 
ScreenedPatioFront PorchWrap AroundRear Porch
Windows/Doors 
Window Treatments
Community Features
Association Fee 
$292.0
Association Fee Frequency 
Annually
Community Features 
ClubhouseFitness CenterGolfPool
MLS Area 
012
Schools
School District
Unknown
Elementary School
Tigerville
Middle School
Blue Ridge
High School
Blue Ridge
Listing courtesy of DCW Properties Inc.

logo

Listing information is provided by Participants of the Greater Greenville Association of Realtors. IDX information is provided exclusively for personal, non-commercial use, and may not be used for any purpose other than to identify prospective properties consumers may be interested in purchasing. Information is deemed reliable but not guaranteed. Copyright 2026, Greater Greenville Association of Realtors.
Last checked: 2026-10-26 04:03 PM UTC

Neighborhood & Commute
Source: Walkscore
Disclosure: Community information and market data powered by Constellation Data Labs. Information is deemed reliable but not guaranteed.
Save
Ask
Tour
Hide
Share

We're here to help

Make Your Move
Stress-Free

Our Team will guide you every step of the way, from planning your move to finding the perfect home.

Schedule a Call

Let’s talk about your move and goals.

Get Custom Listings

We’ll find you homes that match your needs.

Make Your Move with Confidence

We’ll be with you every step of the way.

Call Us

864-803-3555

Visit us

1501 John B White Blvd.
Spartanburg, SC 29603

Email Us

themooreteamllc@gmail.com