

59 Worthmore CourtTravelers Rest, SC 29690
Mortgage Calculator
Monthly Payment (Est.)
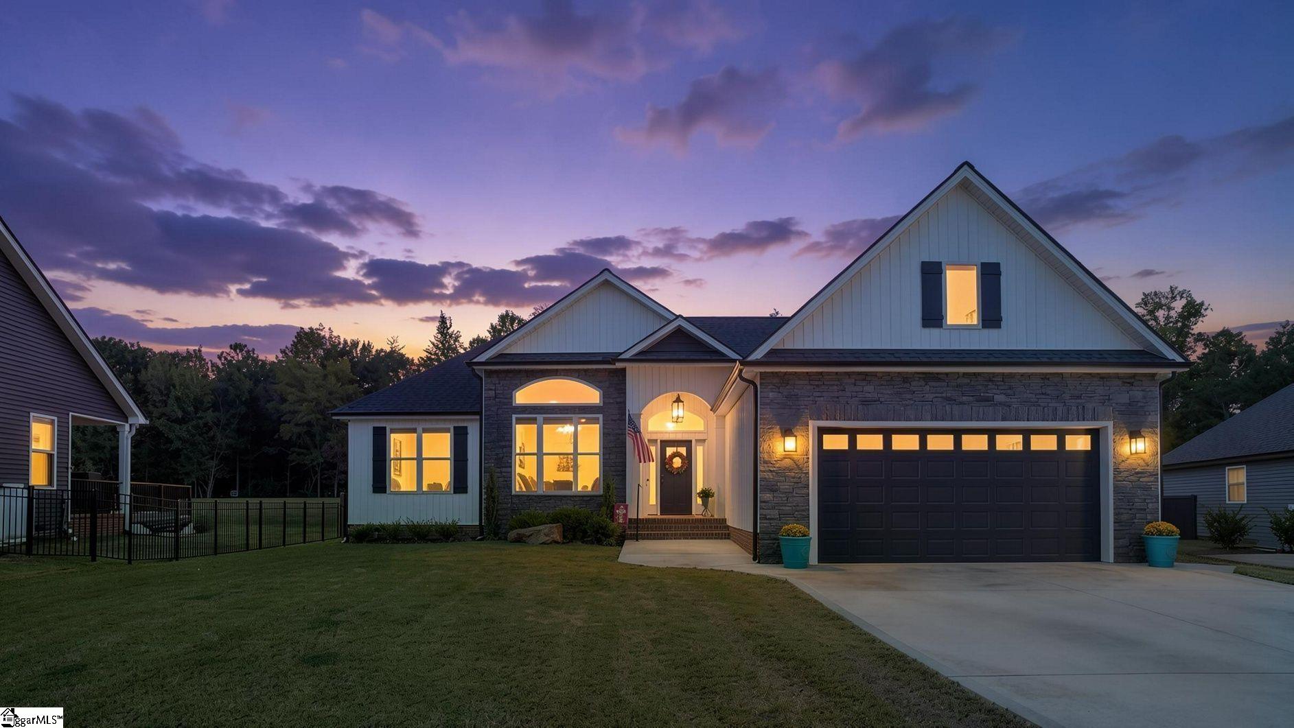
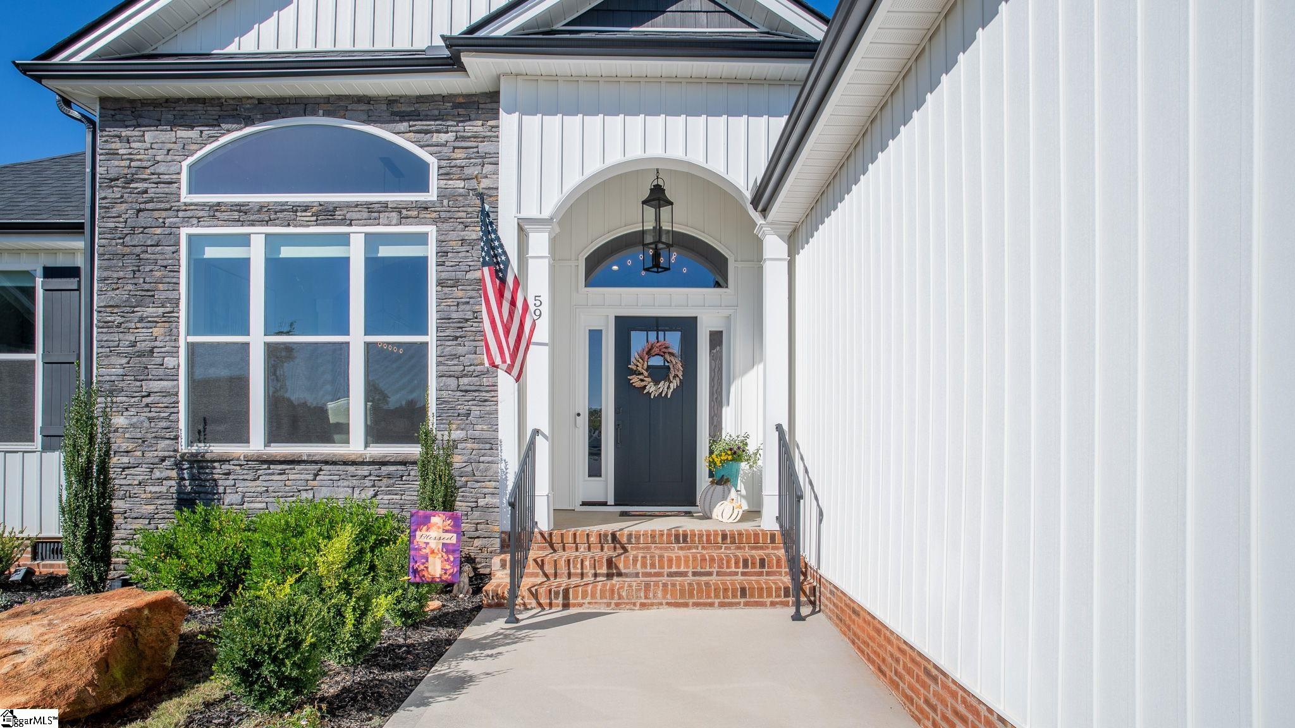
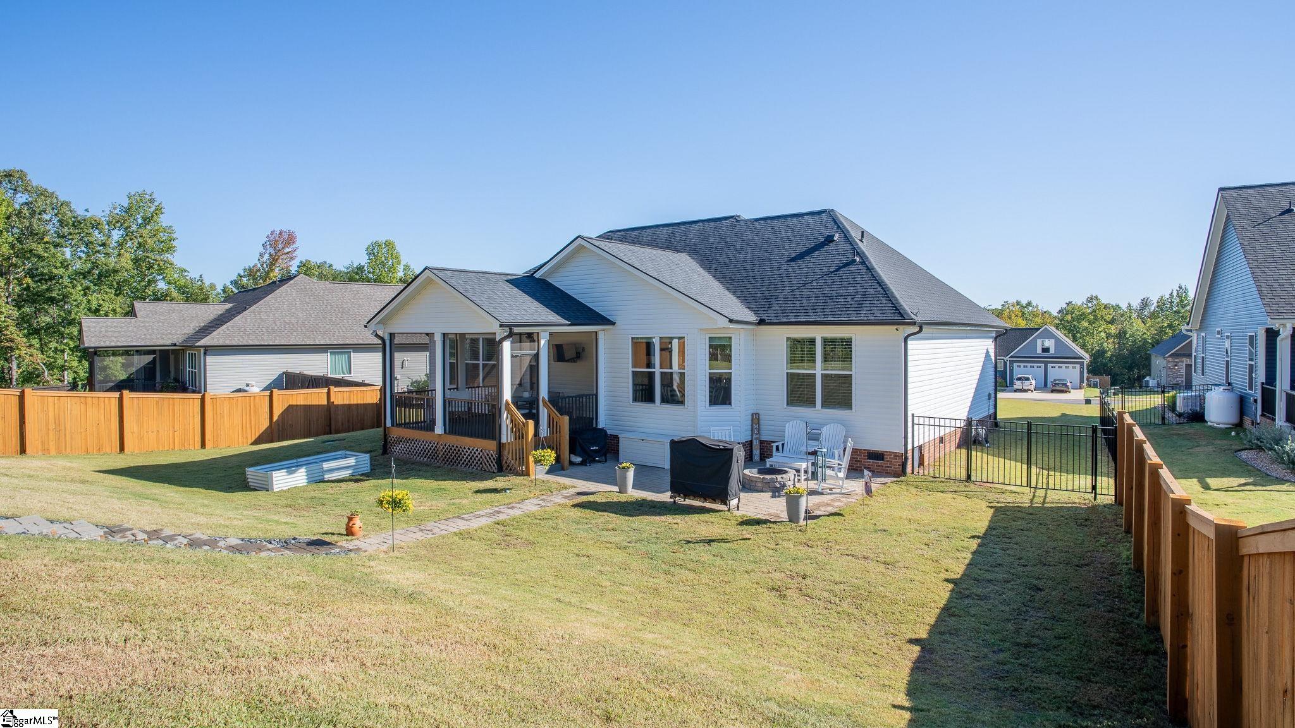
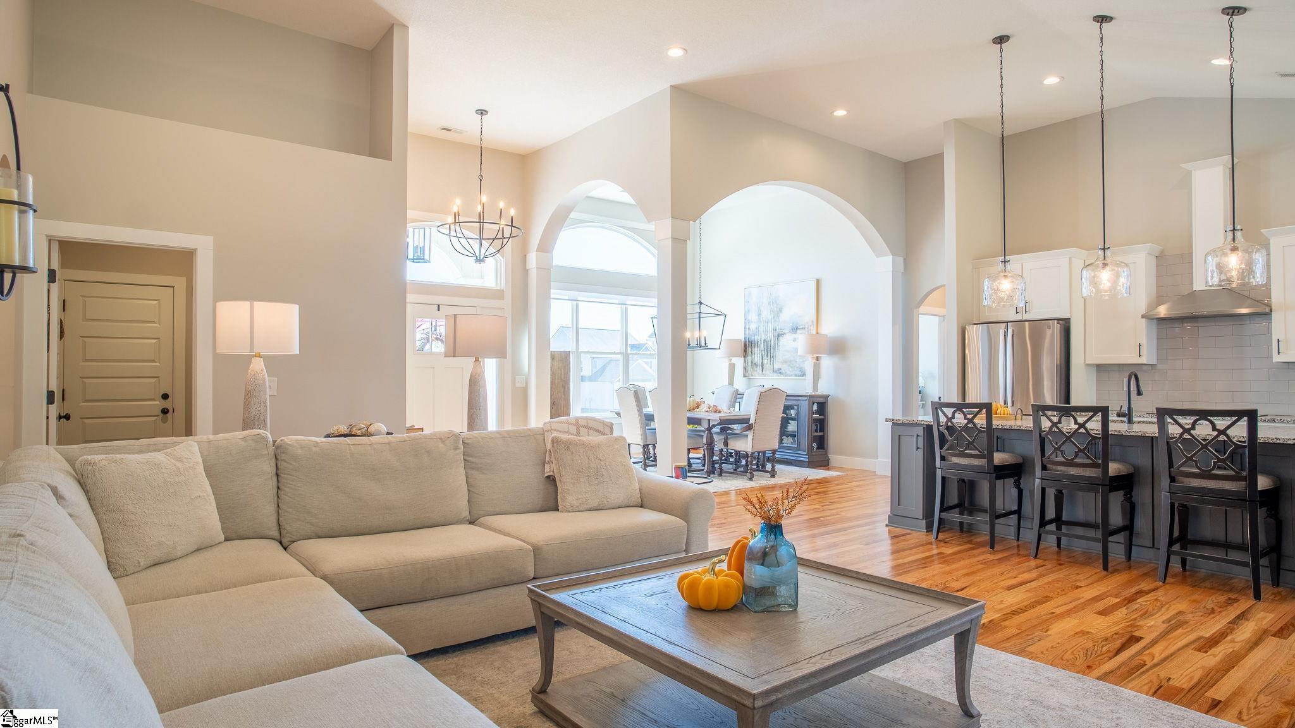
Enter an interest rate to see your estimated monthly payment.Nearly New Custom Home with hardwood floors throughout • Approx. ½-Acre Fenced Lot • Private Tree-Lined Backyard • Exceptional Outdoor Living • Extensive Upgrades Enjoy the best of newer construction without the wait, expense or hassle of completing upgrades yourself. Built just two years ago, 59 Worthmore Court is a beautifully appointed custom home on approximately half an acre in desirable Travelers Rest, offering thoughtfully designed living spaces, impressive storage and a remarkable collection of indoor and outdoor improvements. The home’s standout feature is its exceptional outdoor living setup. A 16’ x 16’ screened porch with Trex decking opens to a custom paver patio and fire pit, creating an inviting setting for morning coffee, weekend gatherings or relaxing evenings under the stars. The spacious fenced, private tree-lined backyard provides a peaceful and secluded setting for enjoying the outdoors, while the sprinkler system helps simplify lawn care. Inside, the custom kitchen is designed for both everyday living and entertaining. Abundant cabinetry with soft-close drawers, stainless-steel appliances, a cooktop, wall oven and built-in microwave provide style and functionality, while the impressive 10-foot island offers generous workspace, seating and additional storage. The living area centers around a dramatic floor-to-ceiling stone gas-log fireplace, creating a warm and welcoming focal point. Custom window treatments add a polished designer finish throughout the home, with plantation shutters in the bedrooms. Custom built-ins in the dining room, kitchen and office provide distinctive character and practical storage. The spacious primary suite offers a private retreat, complete with a beautifully finished bath featuring a tiled walk-in shower and separate soaking tub. Thoughtful upgrades continue throughout the home, including a highly functional laundry room with cabinetry, utility sink and Speed Queen washer and dryer. Additional features provide convenience, efficiency and peace of mind, including an oversized 22’ x 22’ garage, an oversized 80-gallon water heater, two 125-gallon propane tanks with provisions for a future generator, front and rear motion-activated lighting, and security cameras. Only two years old and already enhanced with the custom details and outdoor improvements that often take years—and substantial additional expense—to complete, 59 Worthmore Court offers a rare combination of modern construction, refined finishes and ready-to-enjoy living. Property Highlights: •approximately ½-acre lot • custom construction • private tree-lined backyard • fenced backyard • sprinkler system • 16’ x 16’ screened porch with Trex decking • custom paver patio and fire pit • oversized 22’ x 22’ garage • 80-gallon water heater • two 125-gallon propane tanks • provisions for future generator • security cameras • motion-activated lighting • floor-to-ceiling stone gas-log fireplace • custom cabinetry and built-ins • 10-foot kitchen island • stainless-steel appliances • plantation shutters • upgraded laundry room • tiled primary shower • separate soaking tub
| 4 days ago | Listing updated with changes from the MLS | |
| 2 weeks ago | Status changed to Active Under Contract | |
| 2 weeks ago | Listing first seen on site |

Listing information is provided by Participants of the Greater Greenville Association of Realtors. IDX information is provided exclusively for personal, non-commercial use, and may not be used for any purpose other than to identify prospective properties consumers may be interested in purchasing. Information is deemed reliable but not guaranteed. Copyright 2026, Greater Greenville Association of Realtors.
Last checked: 2026-10-26 03:23 PM UTC

Did you know? You can invite friends and family to your search. They can join your search, rate and discuss listings with you.