Skip to content
Greenville, Spartanburg & Upstate SC (864) 803-3555Schedule a Consultation
powered byCENTURY 21 Blackwell

Real Estate Search

Every home for sale in Greenville and the Upstate, updated from the MLS

Search MLS Listings Greenville & Upstate SC

Save
Ask
Tour
Hide
Share
$314,900
17 Days On Site

541 Hunts Bridge Road
Easley, SC 29640

For Sale|Single Family Residence|Active
5
Beds
3
Total Baths
3
Full Baths
2,148
SqFt
$147
/SqFt
Subdivision:
None
County:
Pickens
Call Now: (864) 803-3555
Is this the listing for you? We can help make it yours.
(864) 803-3555
541 Hunts Bridge Road541 Hunts Bridge Road541 Hunts Bridge Road541 Hunts Bridge Road
Save
Ask
Tour
Hide
Share

Mortgage Calculator

Monthly Payment (Est.)

Enter an interest rate to see your estimated monthly payment.
Calculator powered by Showcase IDX, a Constellation1 Company. Copyright ©2026 Information is deemed reliable but not guaranteed.

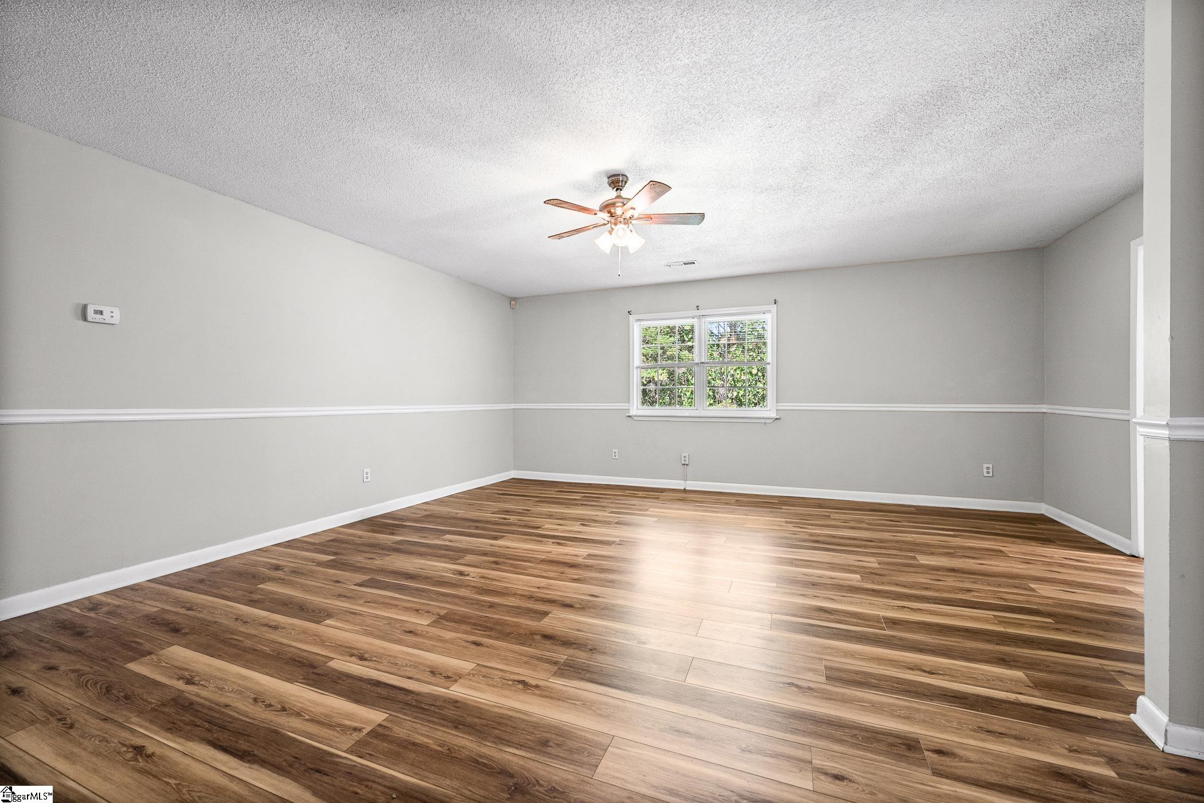
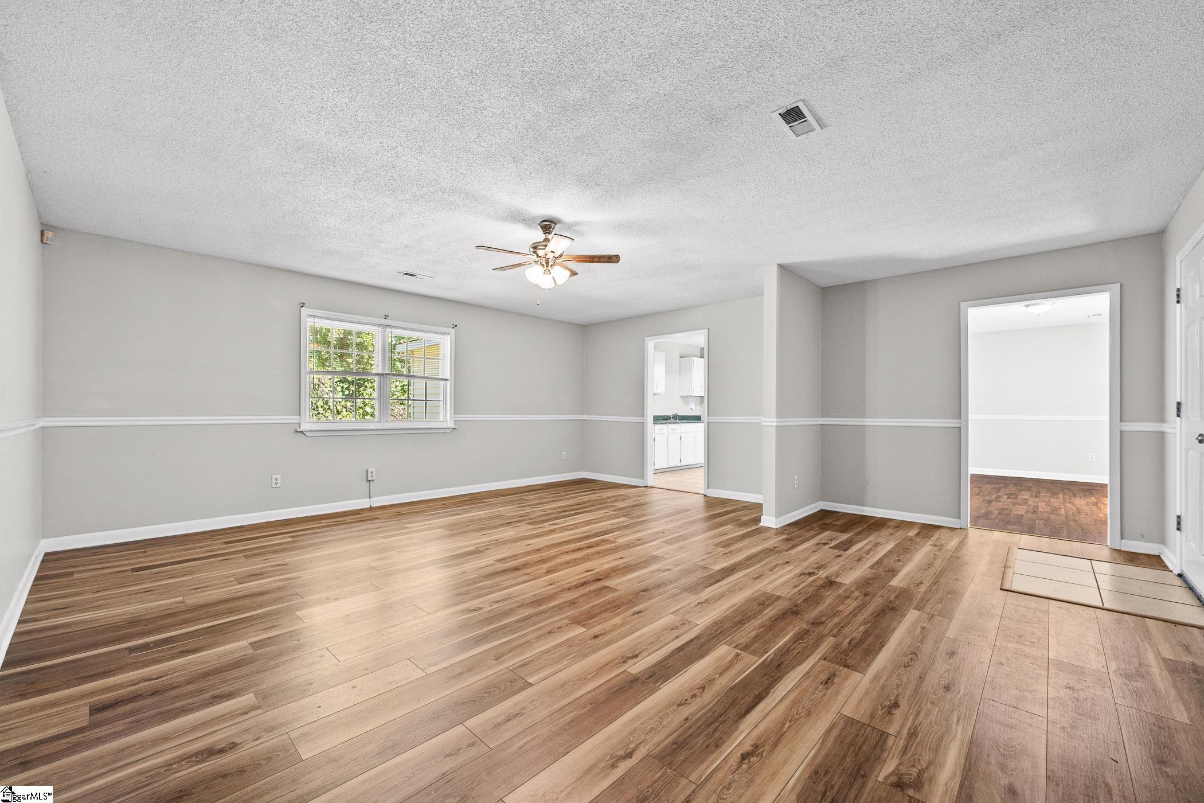
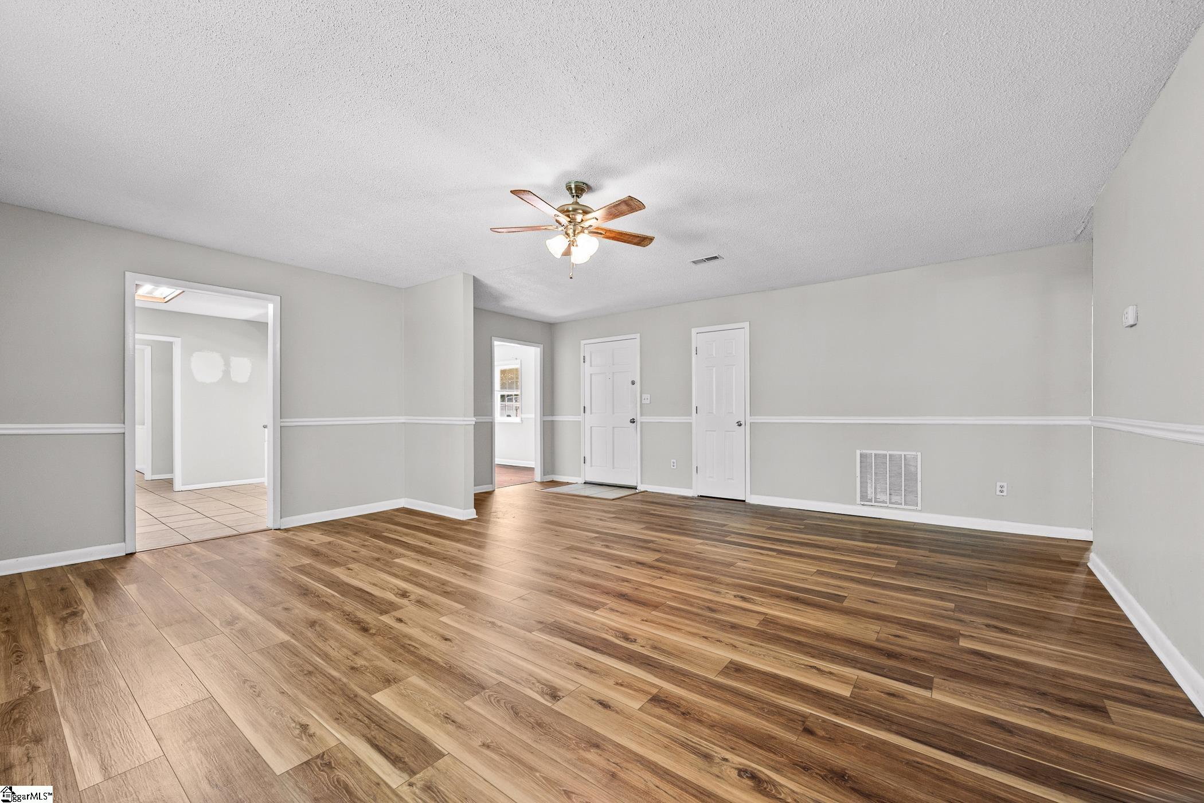
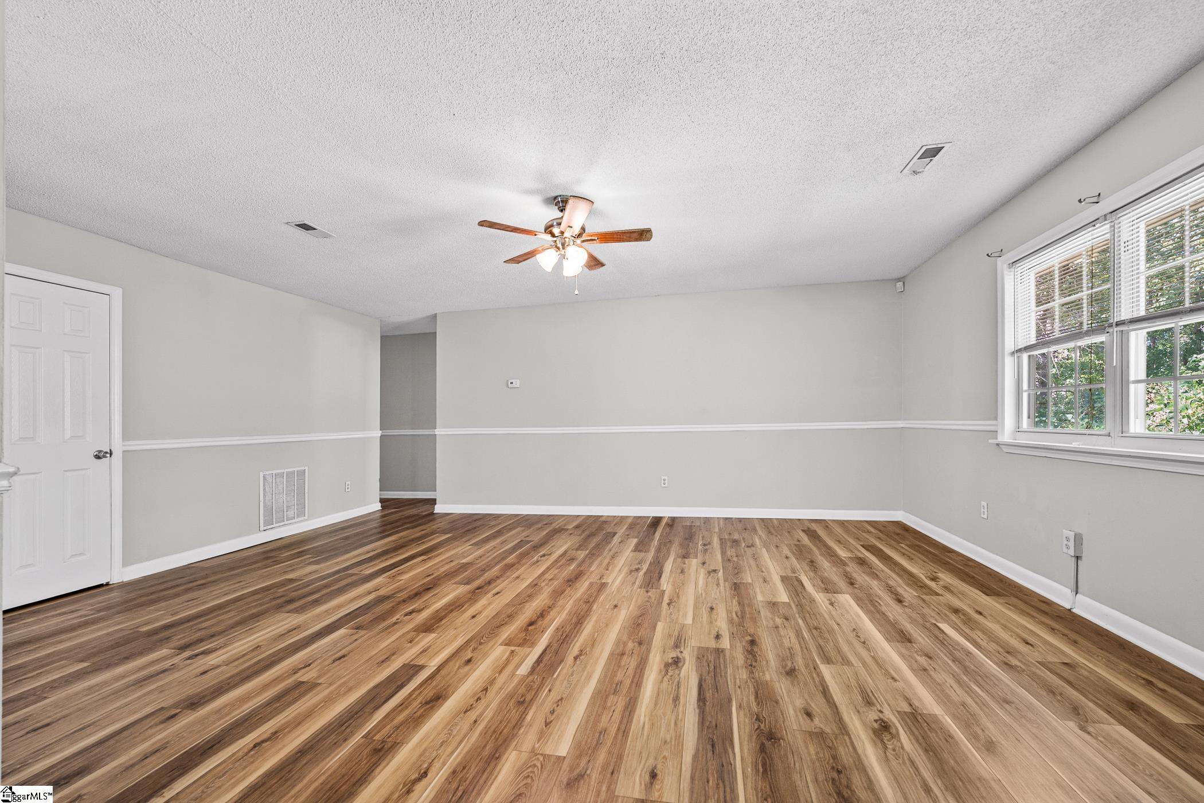
Looking for space, flexibility, and a little room to spread out? Located in the Dacusville area of Easley, this 5-bedroom, 3-bath home on a half acre provides over 2,000 square feet of living space, a large front yard, plenty of parking, and NO HOA! Inside, you'll find a comfortable, functional floor plan with a spacious living room, dining area, and kitchen featuring white cabinetry. The primary bedroom includes a walk-in closet and private bath, while three additional bedrooms and another full bathroom are located down the hall. One of the home's best features is the fifth bedroom suite, separated from the other bedrooms and complete with its own entrance, walk-in closet, and full bathroom. It's a great setup for extended family, overnight guests, or anyone needing a little extra privacy. There's also a laundry room and an additional room that could serve as a pantry, mudroom, or home office. Outside, the large front yard has plenty of room to enjoy the outdoors, while mature trees and a spacious back deck provide a great setting for relaxing or entertaining. Need room for vehicles, a boat, or a camper? You'll appreciate the oversized two-car garage with garage doors on BOTH the front and back, allowing you to drive completely through the garage if needed! Add in the generous parking area and detached storage shed, and there's plenty of space for vehicles, equipment, and hobbies. Enjoy a peaceful setting while still being approximately 15 minutes from Easley and Travelers Rest and 20 minutes from downtown Greenville and Pickens. Plus, this property may qualify for USDA financing, giving eligible buyers a potential 100% financing option! With its versatile layout, generous outdoor space, and convenient location, this home has a lot going for it. Schedule your showing today!

Save
Ask
Tour
Hide
Share
Listing Snapshot
Price 
$314,900
Days On Site 
17 Days
Bedrooms 
5
Inside Area (SqFt) 
2,148 sqft
Total Baths 
3
Full Baths 
3
Partial Baths 
N/A
Lot Size 
0.56 Acres
Year Built 
N/A
MLS Number 
1606256
Status 
Active
Property Tax 
$736.09
HOA/Condo/Coop Fees 
N/A
Sq Ft Source 
N/A
Friends & Family
Recent Activity
21 hours agoListing updated with changes from the MLS
21 hours agoPrice changed to $314,900
3 weeks agoListing first seen on site
General Features
Acres 
0.56
Attached Garage 
Yes
Garage 
Yes
Garage Spaces 
2
Levels 
One
Parking 
AttachedAsphaltGarage Door OpenerOtherGarage
Parking Spaces 
2
Property Sub Type 
Single Family Residence
Security 
Smoke Detector(s)
Sewer 
Septic Tank
Style 
Ranch
Utilities 
Underground UtilitiesCable Available
Water Source 
Public
Interior Features
Appliances 
Electric OvenMicrowaveElectric Water Heater
Basement 
NoneCrawl Space
Cooling 
ElectricHeat PumpCeiling Fan(s)
Fireplace Features 
None
Flooring 
Ceramic TileVinyl
Heating 
ElectricHeat Pump
Interior 
Ceiling Fan(s)Walk-In Closet(s)Pantry
Laundry Features 
Electric Dryer HookupWasher HookupLaundry RoomMain Level
Main Level Bedrooms 
5
Window Features 
Window Treatments
Bedroom 2 
Dimensions - 13x11Area - 143
Bedroom 3 
Dimensions - 13x10Area - 130
Bedroom 4 
Dimensions - 13x11Area - 143
Bedroom 5 
Dimensions - 12x14Area - 168
Dining Room 
Dimensions - 16x12Area - 192
Kitchen 
Dimensions - 11x11Area - 121
Living Room 
Dimensions - 19x20Area - 380
Master Bedroom 
Dimensions - 16x14Area - 224
Save
Ask
Tour
Hide
Share
Exterior Features
Construction Details 
Vinyl Siding
Exterior 
Other
Lot Features 
SlopedFew TreesOther
Patio And Porch 
Deck
Windows/Doors 
Window Treatments
Community Features
Community Features 
None
MLS Area 
061
Schools
School District
Unknown
Elementary School
Dacusville
Middle School
Dacusville
High School
Pickens
Listing courtesy of XSell Upstate

logo

Listing information is provided by Participants of the Greater Greenville Association of Realtors. IDX information is provided exclusively for personal, non-commercial use, and may not be used for any purpose other than to identify prospective properties consumers may be interested in purchasing. Information is deemed reliable but not guaranteed. Copyright 2026, Greater Greenville Association of Realtors.
Last checked: 2026-10-27 03:37 PM UTC

Neighborhood & Commute
Source: Walkscore
Disclosure: Community information and market data powered by Constellation Data Labs. Information is deemed reliable but not guaranteed.
Save
Ask
Tour
Hide
Share

We're here to help

Make Your Move
Stress-Free

Our Team will guide you every step of the way, from planning your move to finding the perfect home.

Schedule a Call

Let’s talk about your move and goals.

Get Custom Listings

We’ll find you homes that match your needs.

Make Your Move with Confidence

We’ll be with you every step of the way.

Call Us

864-803-3555

Visit us

1501 John B White Blvd.
Spartanburg, SC 29603

Email Us

themooreteamllc@gmail.com