Skip to content
Greenville, Spartanburg & Upstate SC (864) 803-3555Schedule a Consultation
powered byCENTURY 21 Blackwell

Real Estate Search

Every home for sale in Greenville and the Upstate, updated from the MLS

Search MLS Listings Greenville & Upstate SC

Save
Ask
Tour
Hide
Share
$254,990
18 Days On Site

809 Grey Duck Circle
Fountain Inn, SC 29644

For Sale|Townhouse|Active
3
Beds
3
Total Baths
2
Full Baths
1
Partial Bath
1,600
SqFt
$159
/SqFt
2026
Built
Subdivision:
Hinson Farm
County:
Greenville
Call Now: (864) 803-3555
Is this the listing for you? We can help make it yours.
(864) 803-3555
809 Grey Duck Circle809 Grey Duck Circle809 Grey Duck Circle809 Grey Duck Circle
Save
Ask
Tour
Hide
Share

Mortgage Calculator

Monthly Payment (Est.)

Enter an interest rate to see your estimated monthly payment.
Calculator powered by Showcase IDX, a Constellation1 Company. Copyright ©2026 Information is deemed reliable but not guaranteed.

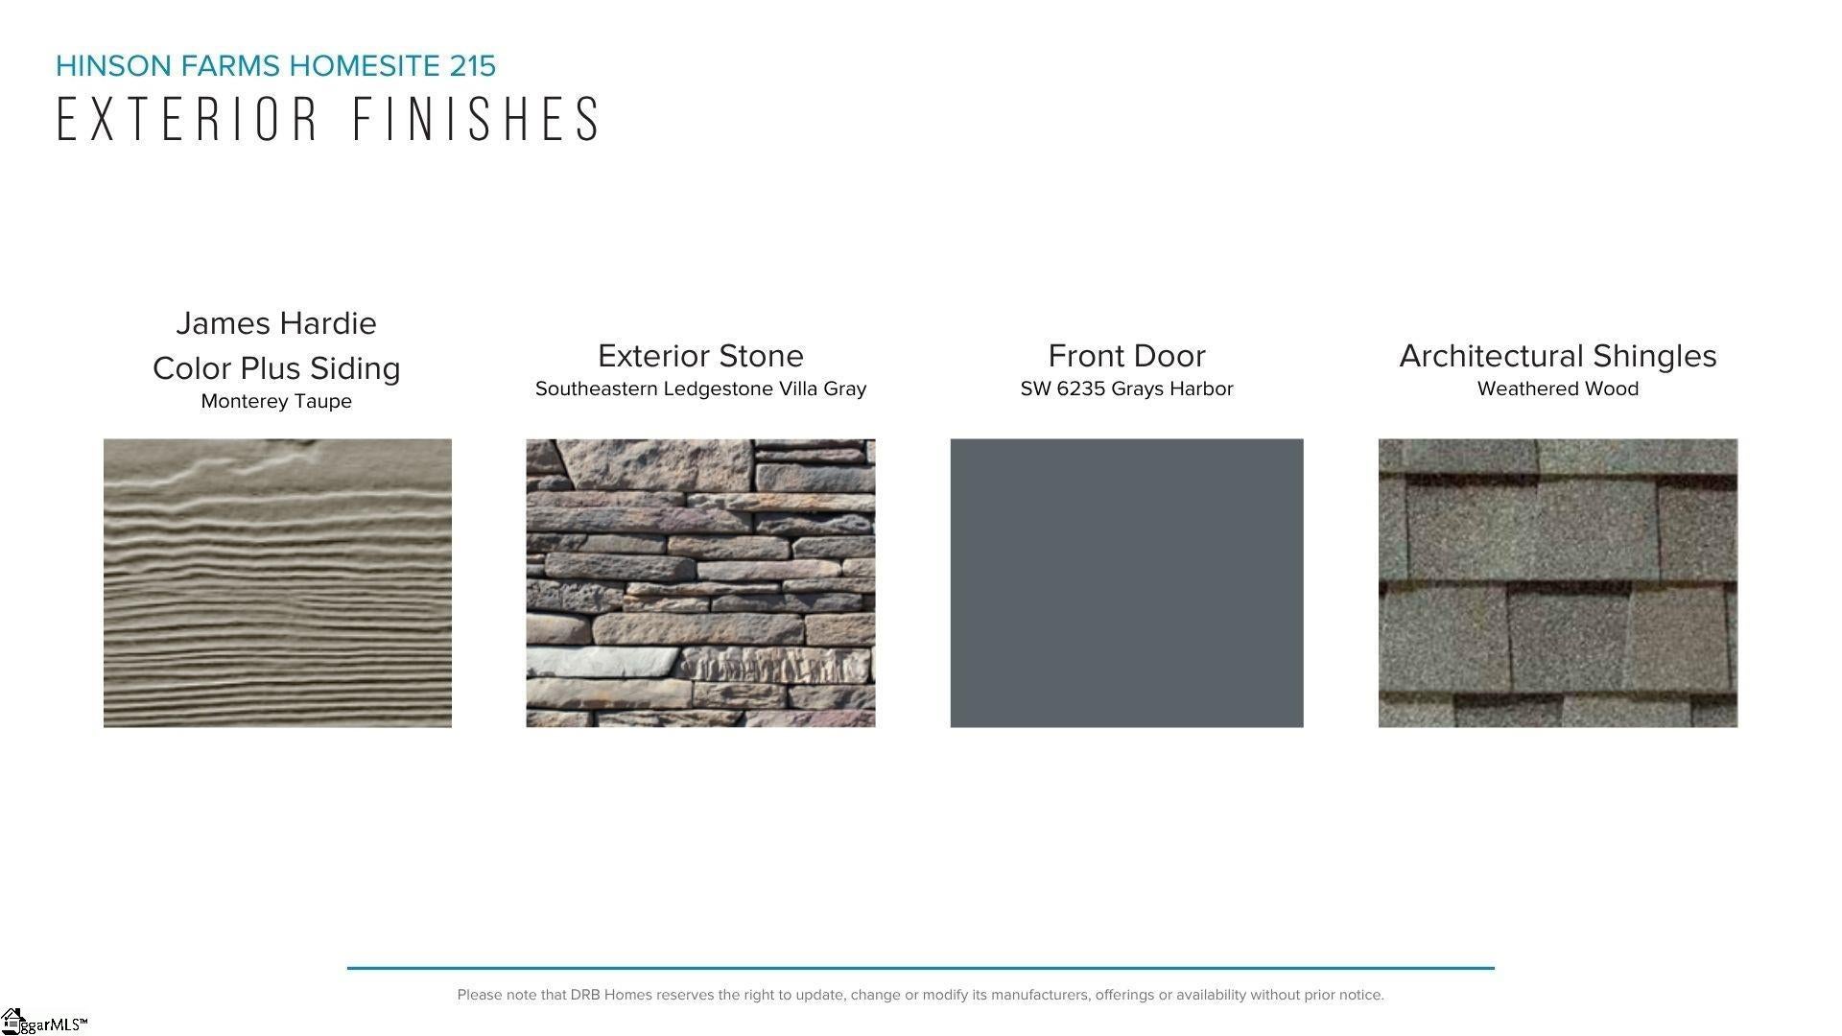
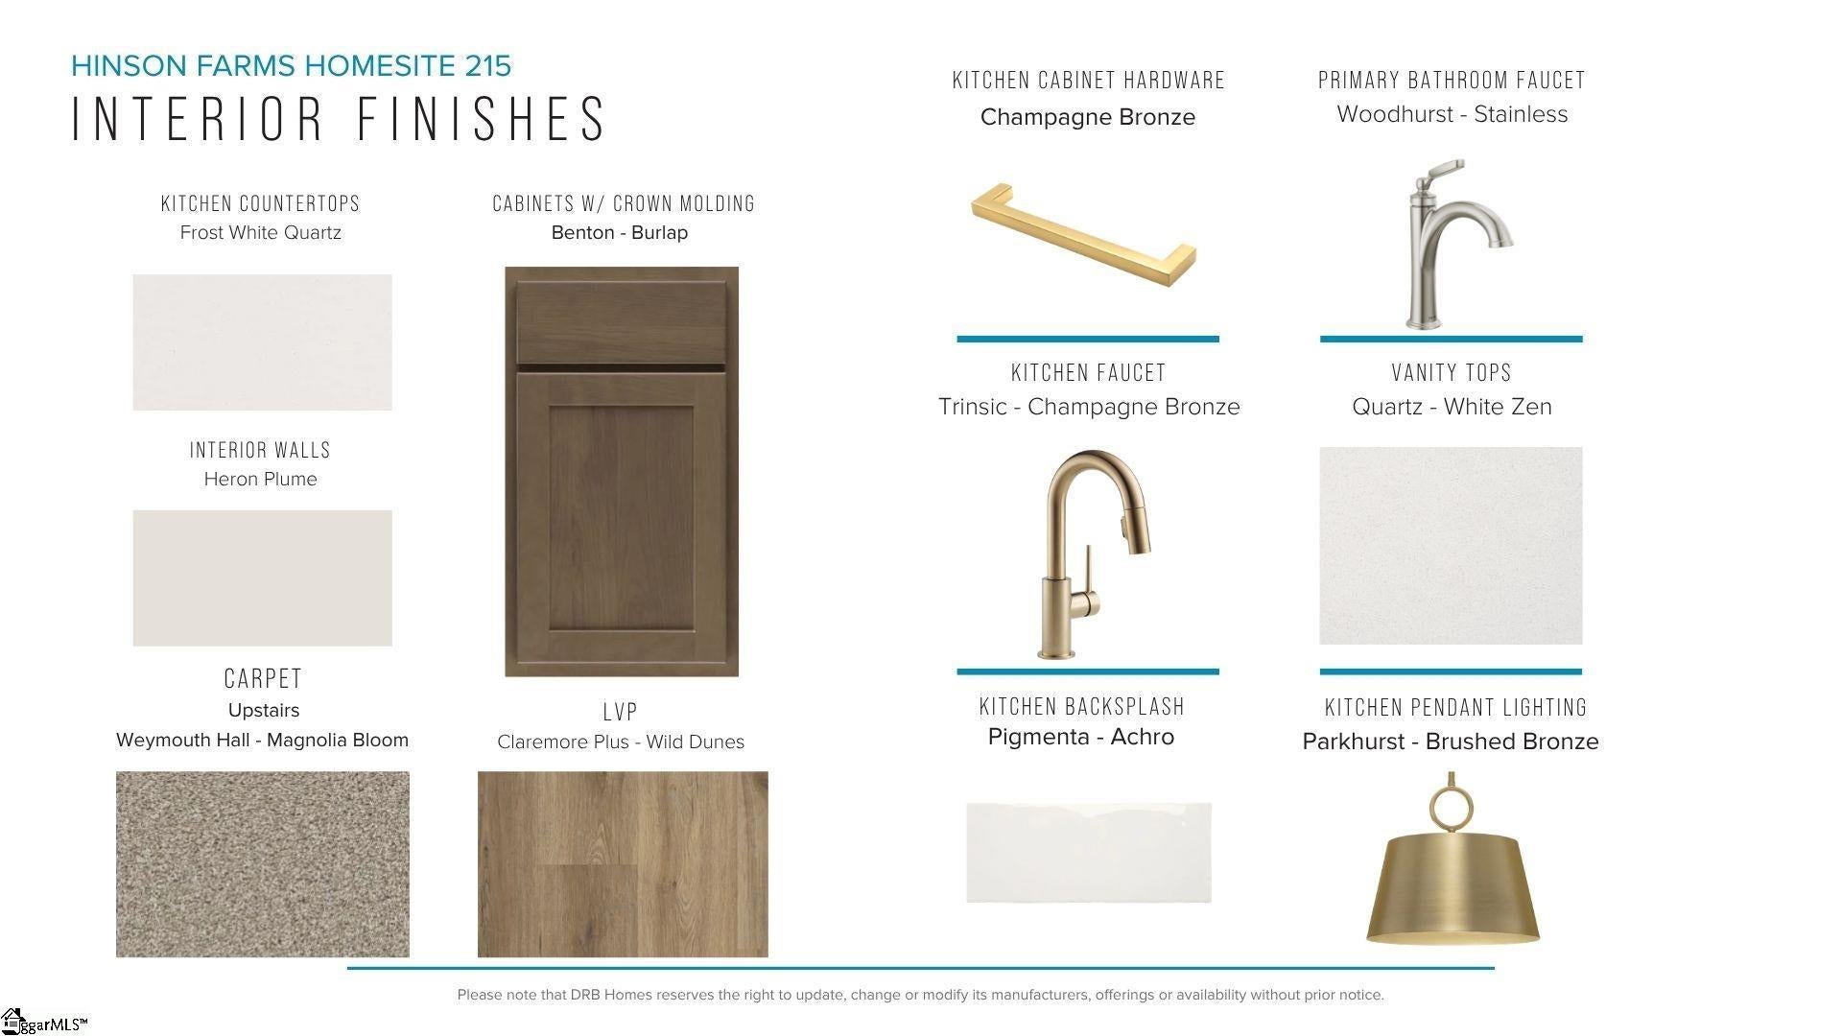
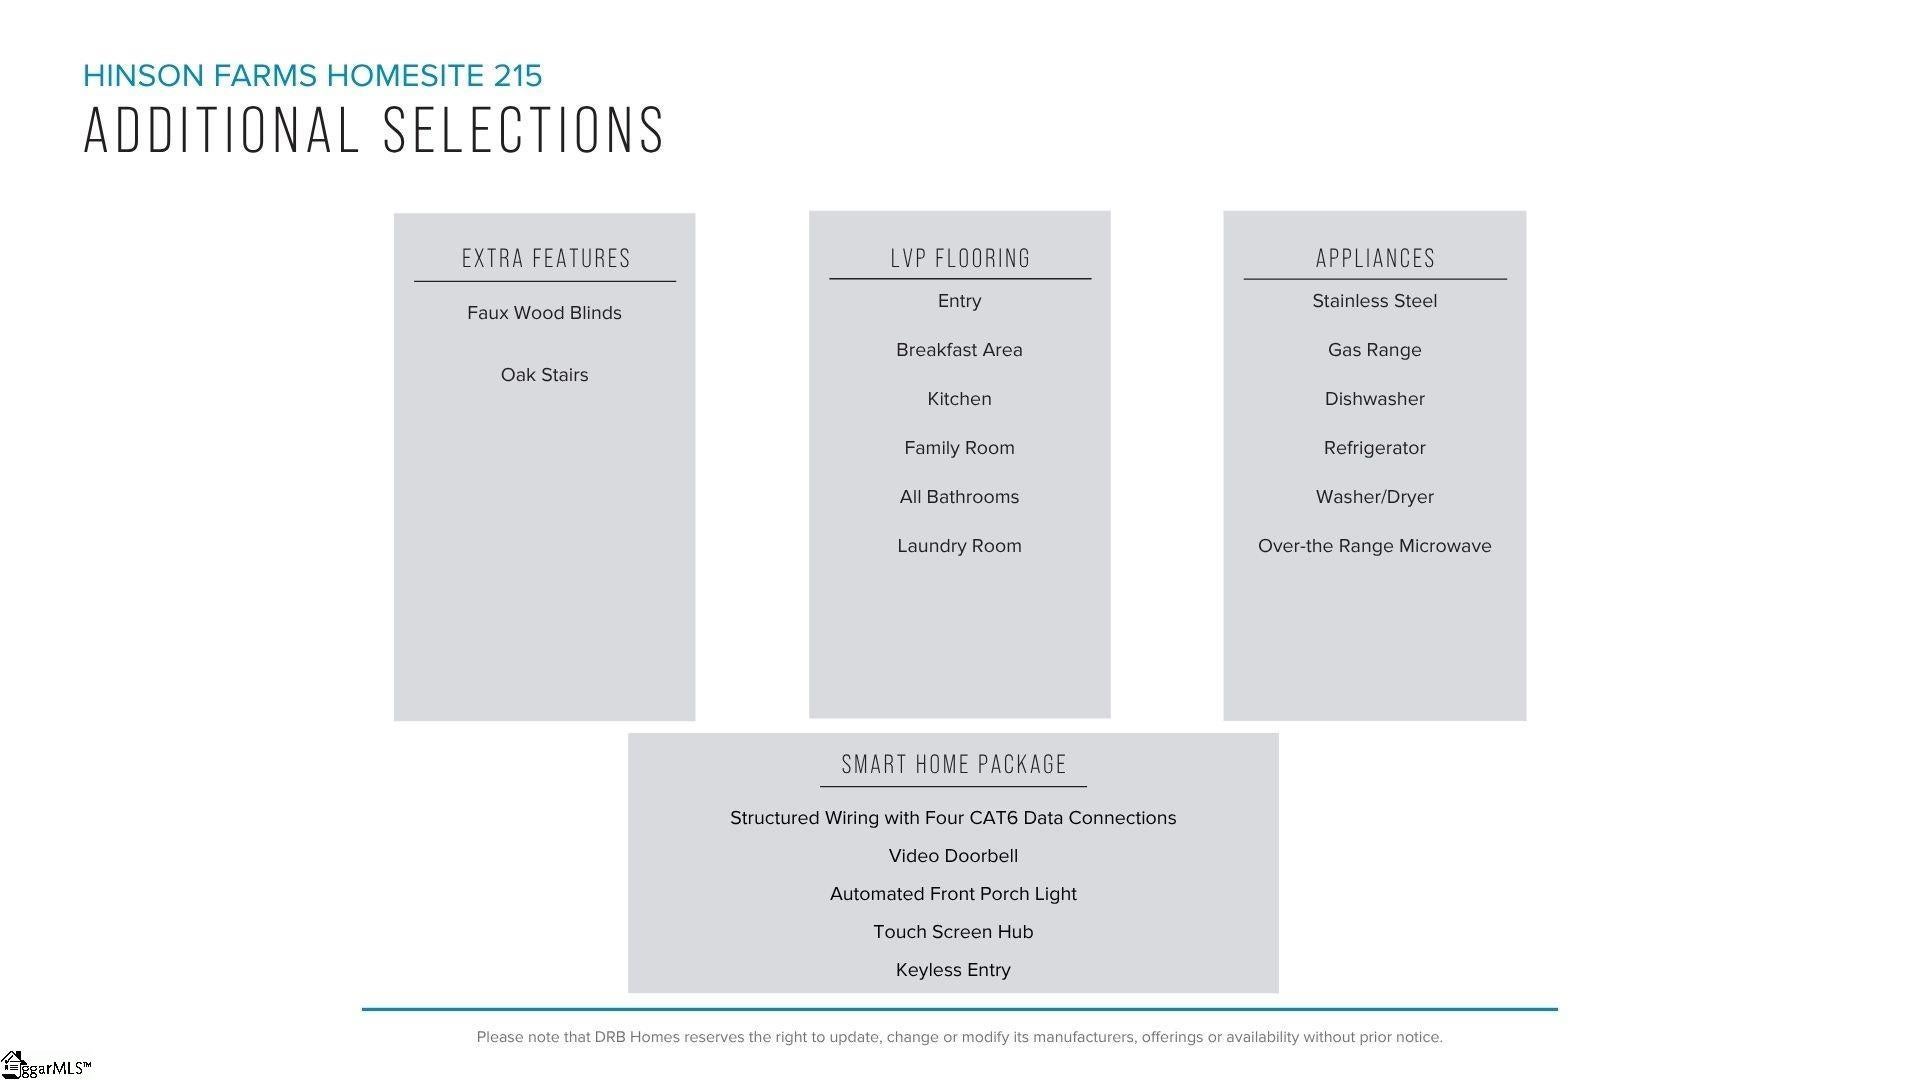
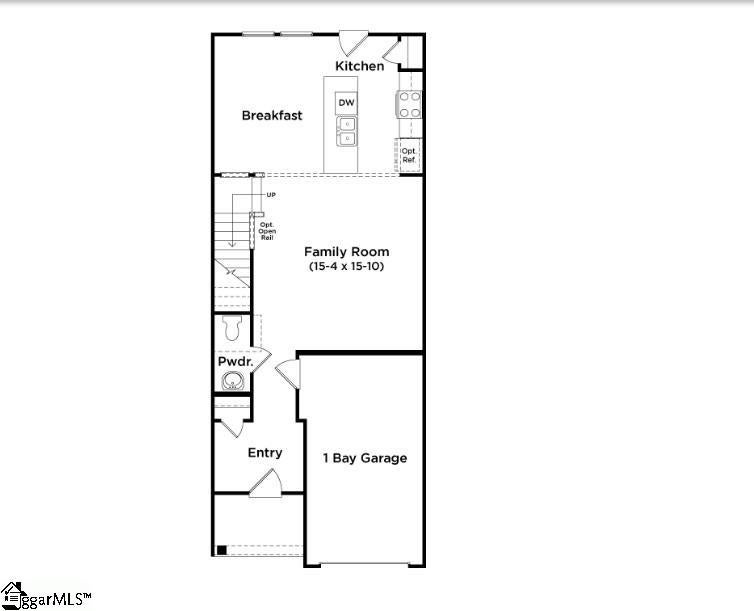
Welcome to Hinson Farm! The Closest New Homes to Downtown Fountain Inn, Within 1.5 Miles of Main Street with Resort-Style Amenities. Our thoughtfully crafted townhomes are designed to suit your lifestyle. The open concept main floor features a spacious living room that flows seamlessly into the kitchen and breakfast area. Highlights of the chefs kitchen include a 9 ft island with sink, beautiful rich brown cabinetry, quartz countertops, and a full stainless steel appliance package including a gas range and refrigerator. The patio off the kitchen allows for outdoor living and also offers extra storage in the outdoor closet. Up the oak staircase off the living room you will find 3 generous bedrooms and 2 baths, including a luxurious Primary suite with walk-in closet and spa-like bath with double sinks and large step in shower with glass enclosure. Practical touches include upstairs laundry with washer/dryer included, linen storage, and thoughtful split bedroom design. Blinds are also included throughout the home! The 1 car garage and double parking pad give a convenient and versatile combination for car storage and parking. Lawn maintenance is included, and smart home features are standard, keeping your home efficient, safe, and connected. First year of HOA covered by Builder! Hinson Farm is located in one of Greenville County's fastest growing cities and boasts a resort style amenity area featuring a pool with cabana, fire pit and pickleball courts! Under 5 minutes from I-385 and Harrison Bridge Rd. Surrounded by top-rated schools including the new Fountain Inn High School less than 2 miles away. Immerse yourself in entertainment options with the Swamp Rabbit Trail and Heritage Park Amphitheater being just around the corner. Explore charming downtown Fountain Inn with the Farmer’s Market, Shopping, and Dining only five minutes from your doorstep. This home will be complete the beginning of 2027 so come by and be one of the first to call Hinson Farm home! See Sales Agent for additional pricing information.

Save
Ask
Tour
Hide
Share
Listing Snapshot
Price 
$254,990
Days On Site 
18 Days
Bedrooms 
3
Inside Area (SqFt) 
1,600 sqft
Total Baths 
3
Full Baths 
2
Partial Baths 
1
Lot Size 
0.04 Acres
Year Built 
2026
MLS Number 
1606198
Status 
Active
Property Tax 
N/A
HOA/Condo/Coop Fees 
$140 monthly
Sq Ft Source 
N/A
Friends & Family
Recent Activity
5 days agoListing updated with changes from the MLS
3 weeks agoListing first seen on site
General Features
Acres 
0.04
Attached Garage 
Yes
Foundation 
Slab
Garage 
Yes
Garage Spaces 
1
Levels 
TwoMulti/Split
Parking 
AttachedParking PadPavedGarage Door OpenerGarage
Parking Spaces 
1
Property Condition 
New ConstructionUnder Construction
Property Sub Type 
Townhouse
Security 
Smoke Detector(s)Prewired
Sewer 
Public Sewer
Special Circumstances 
Auction
Style 
Craftsman
Utilities 
Cable Available
Water Source 
Public
Interior Features
Appliances 
DishwasherDisposalDryerFree-Standing Gas RangeSelf Cleaning OvenRefrigeratorWasherGas OvenMicrowaveElectric Water Heater
Basement 
None
Cooling 
Electric
Fireplace Features 
None
Flooring 
CarpetVinyl
Heating 
Natural Gas
Interior 
High CeilingsOpen FloorplanWalk-In Closet(s)Pantry
Laundry Features 
Laundry ClosetElectric Dryer HookupUpper Level
Bedroom 2 
Dimensions - 9x14Level - SecondArea - 126
Bedroom 3 
Dimensions - 9x14Level - SecondArea - 126
Kitchen 
Dimensions - 9x10Area - 90
Living Room 
Dimensions - 15x16Area - 240
Master Bedroom 
Dimensions - 12x15Level - SecondArea - 180
Save
Ask
Tour
Hide
Share
Exterior Features
Construction Details 
HardiPlank Type
Lot Features 
Level
Patio And Porch 
PatioFront Porch
Community Features
Association Amenities 
Pool
Association Fee 
$140.0
Association Fee Frequency 
Monthly
Community Features 
Street LightsPoolSidewalksTennis Court(s)Other
MLS Area 
032
Schools
School District
Unknown
Elementary School
Bryson
Middle School
Bryson
High School
Fountain Inn High
Listing courtesy of DRB Group South Carolina, LLC

logo

Listing information is provided by Participants of the Greater Greenville Association of Realtors. IDX information is provided exclusively for personal, non-commercial use, and may not be used for any purpose other than to identify prospective properties consumers may be interested in purchasing. Information is deemed reliable but not guaranteed. Copyright 2026, Greater Greenville Association of Realtors.
Last checked: 2026-10-27 03:42 PM UTC

Neighborhood & Commute
Source: Walkscore
Disclosure: Community information and market data powered by Constellation Data Labs. Information is deemed reliable but not guaranteed.
Save
Ask
Tour
Hide
Share

We're here to help

Make Your Move
Stress-Free

Our Team will guide you every step of the way, from planning your move to finding the perfect home.

Schedule a Call

Let’s talk about your move and goals.

Get Custom Listings

We’ll find you homes that match your needs.

Make Your Move with Confidence

We’ll be with you every step of the way.

Call Us

864-803-3555

Visit us

1501 John B White Blvd.
Spartanburg, SC 29603

Email Us

themooreteamllc@gmail.com