

Save
Ask
Tour
Hide
$400,000
18 Days On Site
11 Corey WayTravelers Rest, SC 29690
For Sale|Single Family Residence|Active Under Contract
3
Beds
3
Total Baths
2
Full Baths
1
Partial Bath
1,780
SqFt
$225
/SqFt
Subdivision:
Edgewood at Paris Mountain
County:
Greenville
Call Now: (864) 803-3555
Is this the listing for you? We can help make it yours.
(864) 803-3555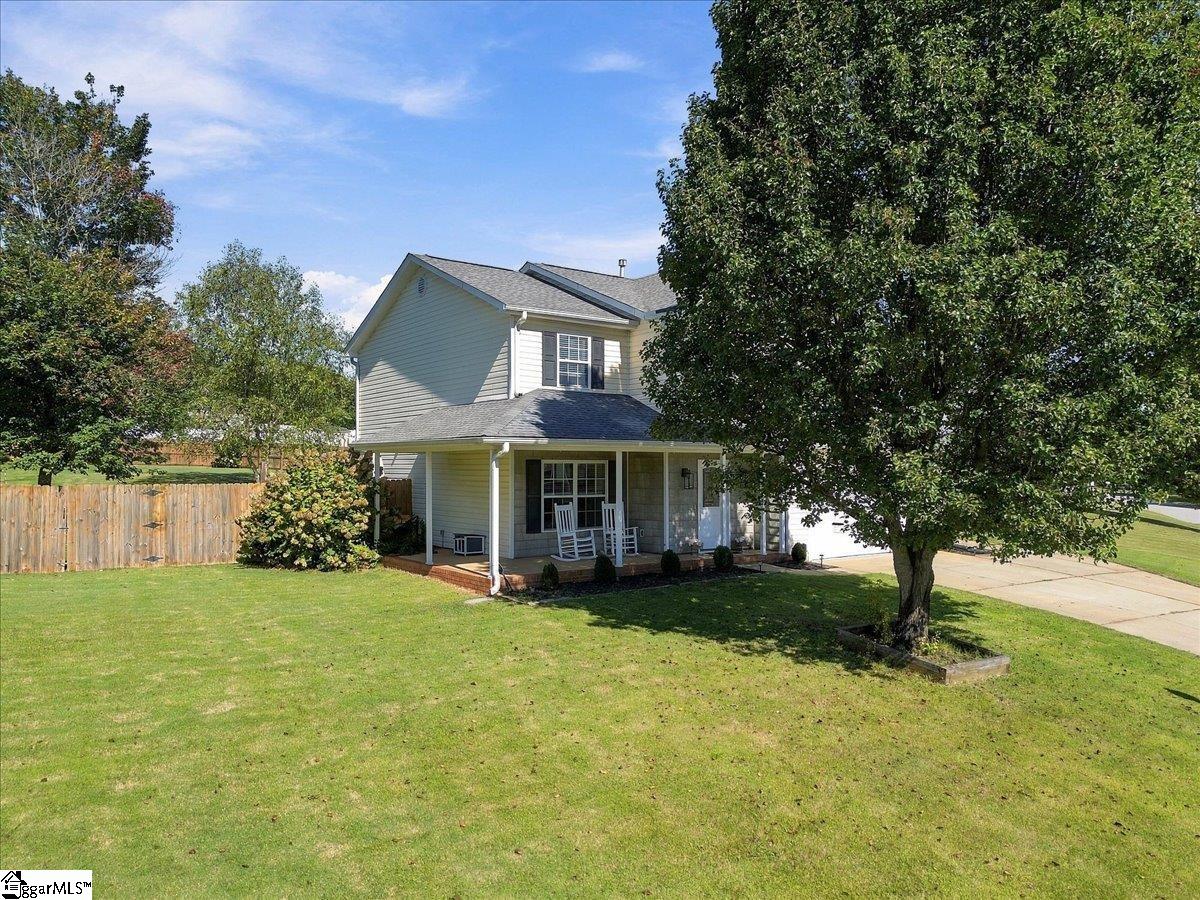
Save
Ask
Tour
Hide
Mortgage Calculator
Monthly Payment (Est.)
Enter an interest rate to see your estimated monthly payment.Calculator powered by Showcase IDX, a Constellation1 Company. Copyright ©2026 Information is deemed reliable but not guaranteed.
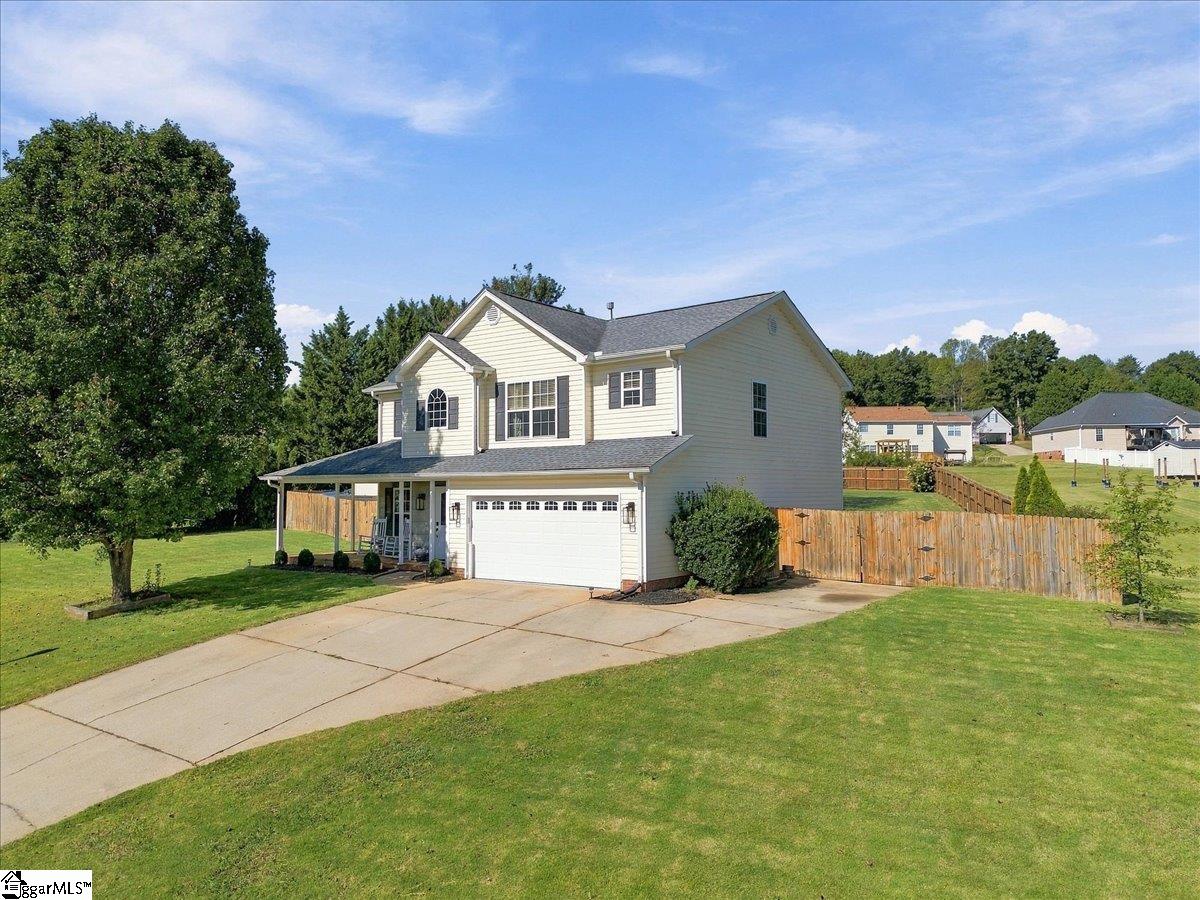
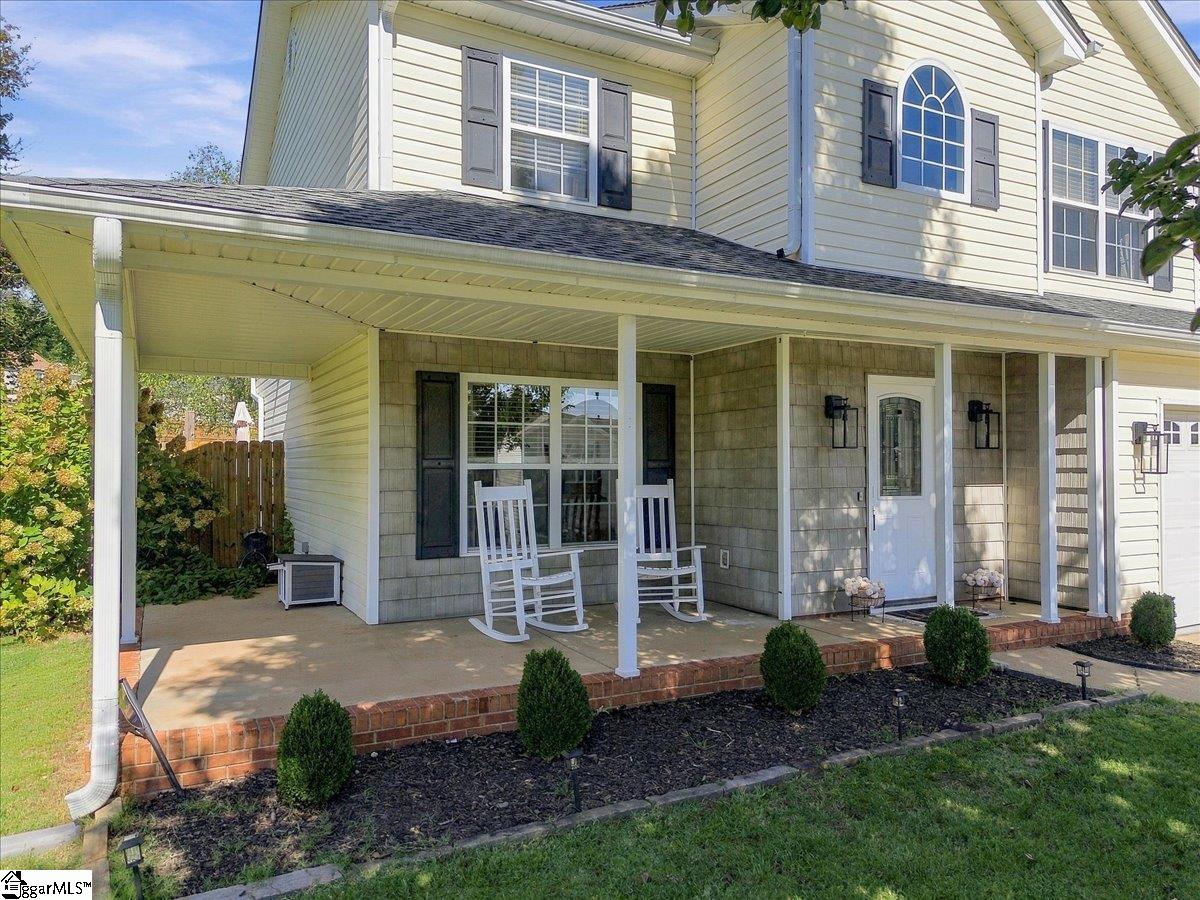
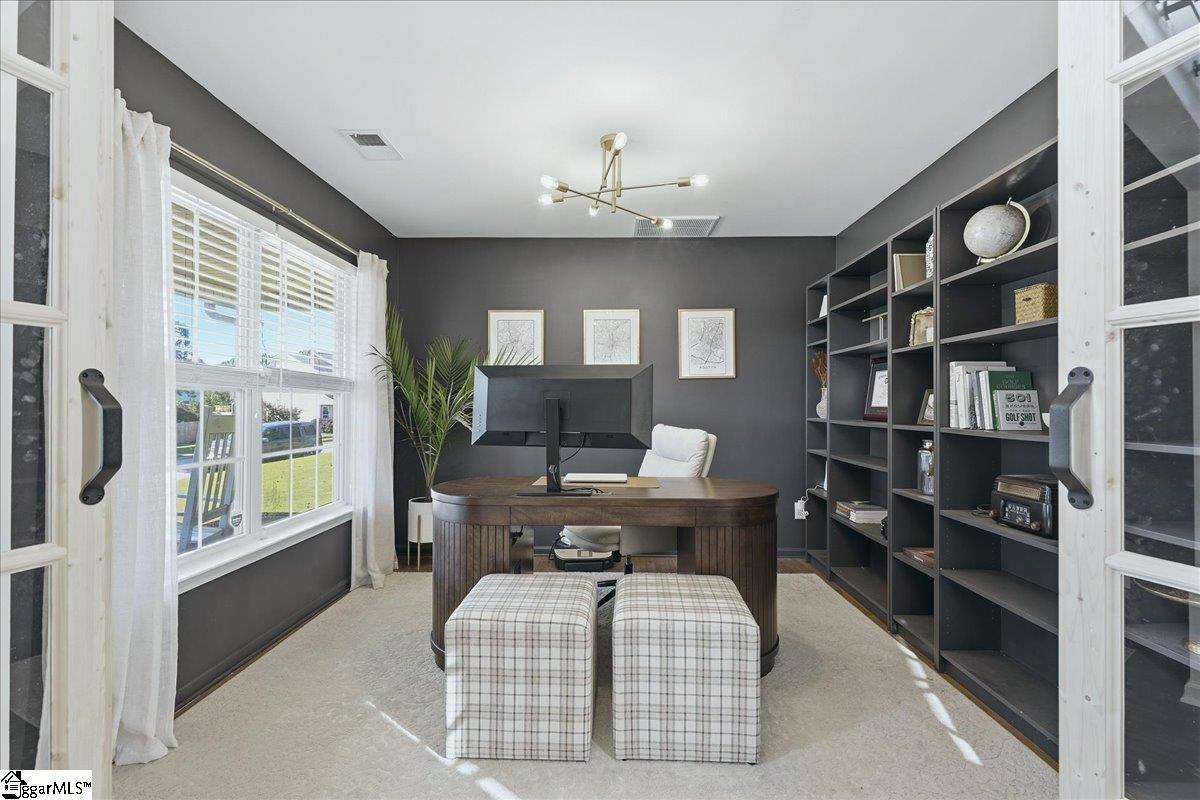
Half an acre of room to breathe in Travelers Rest! Tucked onto a peaceful half-acre lot, this bright and airy home offers 3 bedrooms, 2.5 baths, and a beautiful office with stunning French doors. The current owners have brought it up to date so modern meets cozy living - making it the perfect place to unwind with plenty of space for hosting friends and family. Outside, the fully fenced yard features a large storage shed, updated patio and plenty of space to make it your own. A 2-car epoxied garage adds room for vehicles, gear, or a home gym. Just minutes from the Swamp Rabbit Trail, downtown Travelers Rest, and small town community, this one won’t last long. Schedule your showing today!
Save
Ask
Tour
Hide
Listing Snapshot
Price
$400,000
Days On Site
18 Days
Bedrooms
3
Inside Area (SqFt)
1,780 sqft
Total Baths
3
Full Baths
2
Partial Baths
1
Lot Size
0.46 Acres
Year Built
N/A
MLS Number
1606174
Status
Active Under Contract
Property Tax
$2,112.38
HOA/Condo/Coop Fees
$16.67 monthly
Sq Ft Source
N/A
Friends & Family
Recent Activity
| yesterday | Listing updated with changes from the MLS | |
| yesterday | Status changed to Active Under Contract | |
| 3 weeks ago | Listing first seen on site |
General Features
Acres
0.46
Attached Garage
Yes
Disclosures
Seller Disclosure
Foundation
Slab
Garage
Yes
Garage Spaces
2
Levels
Two
Parking
AttachedParking PadPavedWorkshop in GarageGarage
Parking Spaces
2
Property Sub Type
Single Family Residence
Security
Smoke Detector(s)
Sewer
Septic Tank
Style
Traditional
Utilities
Underground Utilities
Water Source
Public
Interior Features
Appliances
DishwasherDisposalElectric CooktopElectric OvenMicrowaveElectric Water Heater
Basement
None
Cooling
Central AirElectricCeiling Fan(s)
Fireplace Features
None
Flooring
CarpetVinyl
Heating
Natural Gas
Interior
High CeilingsCeiling Fan(s)Vaulted Ceiling(s)Tray Ceiling(s)Wet BarLaminate CountersPantry
Laundry Features
Laundry RoomUpper Level
Bedroom 2
Dimensions - 12x11Area - 132
Bedroom 3
Dimensions - 11x10Area - 110
Dining Room
Dimensions - 10x10Area - 100
Kitchen
Dimensions - 10x13Area - 130
Living Room
Dimensions - 19x13Area - 247
Master Bedroom
Dimensions - 15x14Area - 210
Office
Dimensions - 10x11Area - 110
Save
Ask
Tour
Hide
Exterior Features
Construction Details
Vinyl Siding
Fencing
Fenced
Lot Features
SlopedLevel
Patio And Porch
PatioWrap Around
Pool Features
Above GroundPrivate
Private Pool
Yes
Community Features
Association Fee
$200.0
Association Fee Frequency
Annually
Community Features
Street Lights
MLS Area
012
Schools
School District
Unknown
Elementary School
Gateway
Middle School
Blue Ridge
High School
Blue Ridge
Listing courtesy of REAL GVL/REAL BROKER, LLC

Listing information is provided by Participants of the Greater Greenville Association of Realtors. IDX information is provided exclusively for personal, non-commercial use, and may not be used for any purpose other than to identify prospective properties consumers may be interested in purchasing. Information is deemed reliable but not guaranteed. Copyright 2026, Greater Greenville Association of Realtors.
Last checked: 2026-10-27 04:18 PM UTC
Neighborhood & Commute
Source: Walkscore
Disclosure: Community information and market data powered by Constellation Data Labs. Information is deemed reliable but not guaranteed.
Save
Ask
Tour
Hide

Did you know? You can invite friends and family to your search. They can join your search, rate and discuss listings with you.