Skip to content
Greenville, Spartanburg & Upstate SC (864) 803-3555Schedule a Consultation
powered byCENTURY 21 Blackwell

Real Estate Search

Every home for sale in Greenville and the Upstate, updated from the MLS

Search MLS Listings Greenville & Upstate SC

Save
Ask
Tour
Hide
Share
$799,000
18 Days On Site

61 Allen Road
Travelers Rest, SC 29650

For Sale|Single Family Residence|Active
3
Beds
4
Total Baths
2
Full Baths
2
Partial Baths
2,100
SqFt
$380
/SqFt
2011
Built
Subdivision:
None
County:
Greenville
Call Now: (864) 803-3555
Is this the listing for you? We can help make it yours.
(864) 803-3555
61 Allen Road61 Allen Road61 Allen Road61 Allen Road
Save
Ask
Tour
Hide
Share

Mortgage Calculator

Monthly Payment (Est.)

Enter an interest rate to see your estimated monthly payment.
Calculator powered by Showcase IDX, a Constellation1 Company. Copyright ©2026 Information is deemed reliable but not guaranteed.

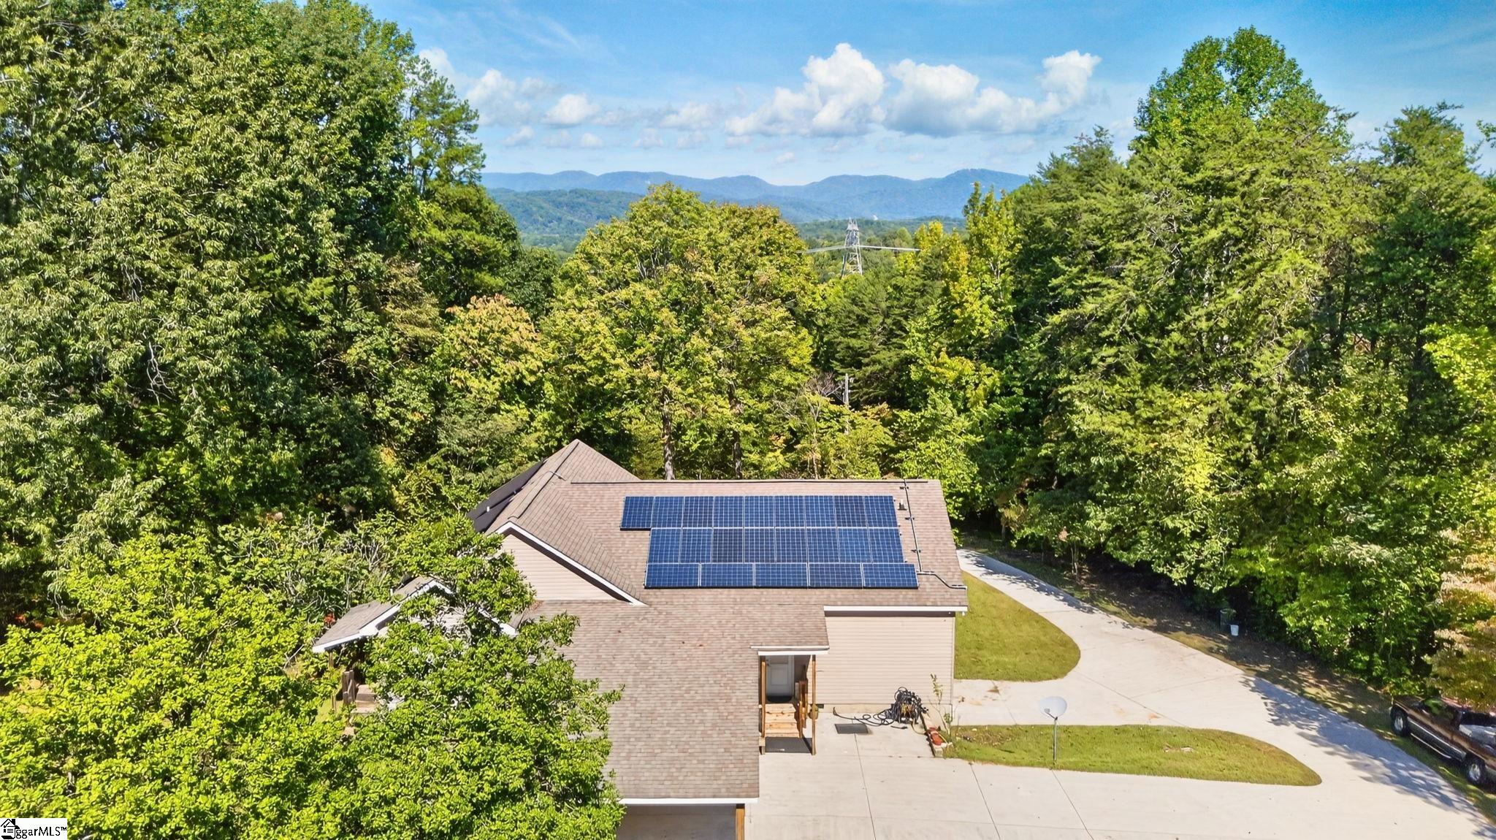
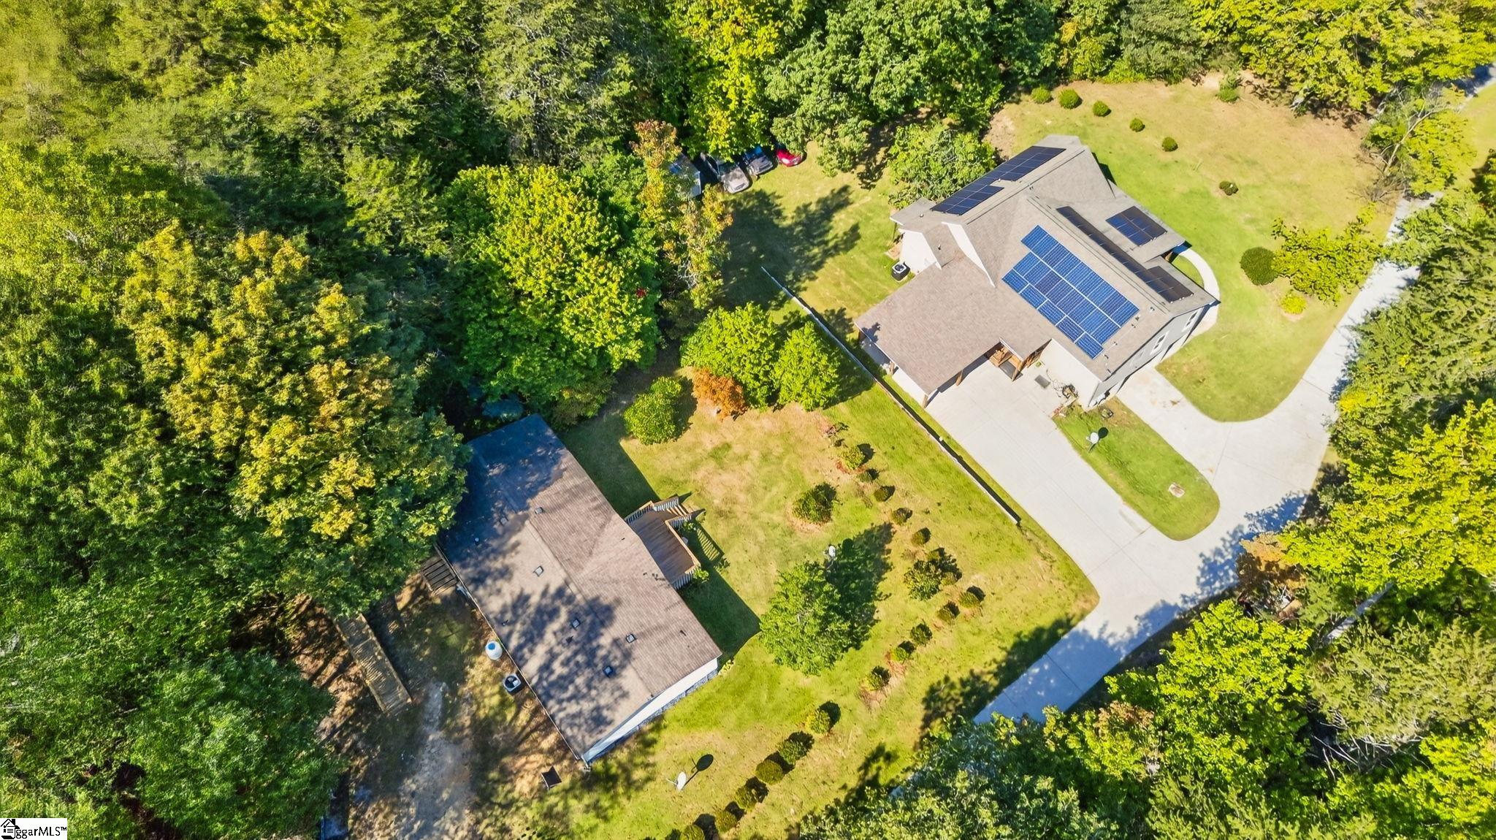
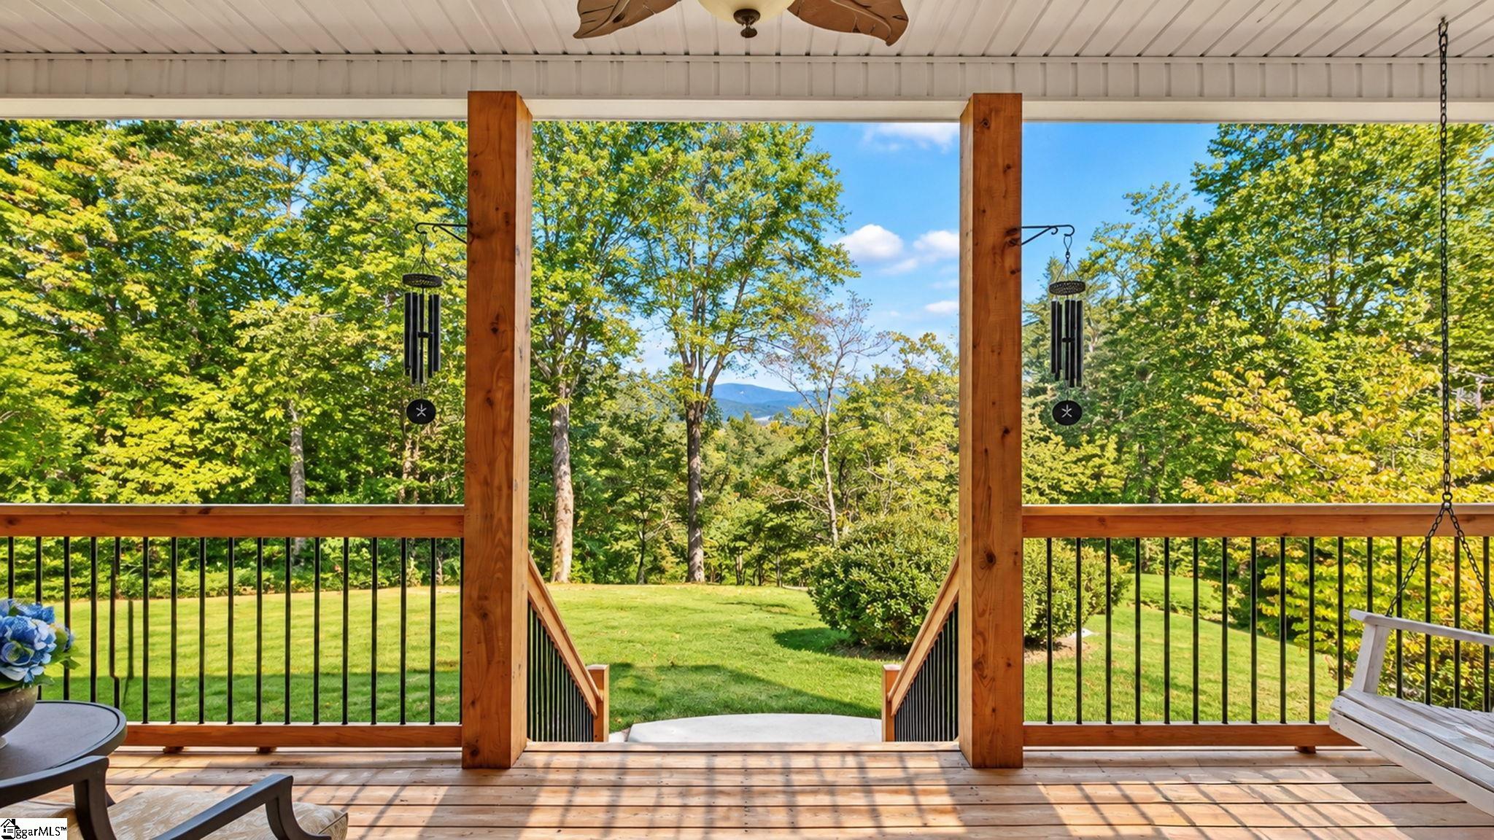
BREATHTAKING BLUE RIDGE MOUNTAIN VIEWS! UNZONED PROPERTY—TWO DWELLINGS, APPROX. 4 UNRESTRICTED ACRES & NO HOA! Rare opportunity in a beautiful setting just minutes from downtown Travelers Rest, SC, and ideally situated between Greenville, SC, and Hendersonville, NC. This exceptional property features two adjoining parcels, two addresses, and two separate residences sold together. Enjoy elevated long-range mountain views, mature hardwoods, privacy, and exceptional flexibility for multigenerational living or potential rental income. LIVE IN ONE—RENT THE OTHER! The beautifully maintained primary home offers 3BR/2.5BA, approximately 2,000+ sq. ft. of main-level living space, plus 1,000+ sq. ft. of unfinished basement with oversized one-car garage, workshop, half bath, and abundant storage. Features include a spacious great room, kitchen with breakfast area, formal dining room, split-bedroom floor plan, walk-in laundry, and private primary suite with mountain views. Hardwood floors and inviting outdoor living spaces complete the home. The adjoining parcel features a separate, renovated, approximately 1,200 sq. ft. detitled manufactured home with 3BR/2BA, updated kitchen and flooring, new HVAC, and spacious screened and front porches with mountain views. Each residence has its own septic system, electric meter, HVAC, and water heater. Both share a well and concrete driveway. Solar panels are included; buyer to verify agreement and transfer terms. Enjoy a peaceful mountain setting with convenient access to Travelers Rest's charming downtown, Greenville's amenities, and the beauty of Western North Carolina. TWO PARCELS. TWO ADDRESSES. TWO HOMES. APPROX. 4 ACRES. NO HOA. A RARE MOUNTAIN-VIEW OPPORTUNITY!

Save
Ask
Tour
Hide
Share
Listing Snapshot
Price 
$799,000
Days On Site 
18 Days
Bedrooms 
3
Inside Area (SqFt) 
2,100 sqft
Total Baths 
4
Full Baths 
2
Partial Baths 
2
Lot Size 
4 Acres
Year Built 
2011
MLS Number 
1606063
Status 
Active
Property Tax 
$965
HOA/Condo/Coop Fees 
N/A
Sq Ft Source 
N/A
Friends & Family
Recent Activity
2 weeks agoListing updated with changes from the MLS
3 weeks agoListing first seen on site
General Features
Acres 
4
Attached Garage 
Yes
Disclosures 
Seller Disclosure
Garage 
Yes
Garage Spaces 
3
Parking 
AttachedConcreteGarage Door OpenerWorkshop in GarageCarportGarage
Parking Spaces 
3
Property Sub Type 
Single Family Residence
Security 
Smoke Detector(s)
Sewer 
Septic Tank
Style 
Traditional
Utilities 
Cable Available
Water Source 
Well
Interior Features
Appliances 
DishwasherDisposalRangeMicrowaveElectric Water Heater
Basement 
FullUnfinishedOtherCrawl Space
Cooling 
Central AirElectricAttic FanCeiling Fan(s)
Electric 
Photovoltaics Seller Owned
Fireplace 
Yes
Fireplace Features 
Gas Log
Fireplaces 
1
Flooring 
Ceramic Tile
Heating 
Heat Pump
Interior 
BookcasesHigh CeilingsCeiling Fan(s)Vaulted Ceiling(s)Open FloorplanWalk-In Closet(s)Pantry
Laundry Features 
Laundry RoomMain Level
Main Level Bedrooms 
3
Window Features 
Skylight(s)Storm Window(s)Insulated Windows
Bedroom 2 
Dimensions - 12x12Level - MainArea - 144
Bedroom 3 
Dimensions - 12x11Level - MainArea - 132
Dining Room 
Dimensions - 12x16Area - 192
Kitchen 
Dimensions - 12x20Area - 240
Living Room 
Dimensions - 16x25Area - 400
Master Bedroom 
Dimensions - 16x18Level - MainArea - 288
Save
Ask
Tour
Hide
Share
Exterior Features
Construction Details 
Vinyl Siding
Exterior 
Other
Lot Features 
Few Trees
Patio And Porch 
DeckFront PorchScreenedRear Porch
View 
Mountain(s)
Waterview 
Mountain(s)
Windows/Doors 
Skylight(s)Storm Window(s)Insulated Windows
Community Features
Community Features 
None
MLS Area 
062
Schools
School District
Unknown
Elementary School
Slater Marietta
Middle School
Northside
High School
Travelers Rest
Listing courtesy of RE/MAX Results Easley

logo

Listing information is provided by Participants of the Greater Greenville Association of Realtors. IDX information is provided exclusively for personal, non-commercial use, and may not be used for any purpose other than to identify prospective properties consumers may be interested in purchasing. Information is deemed reliable but not guaranteed. Copyright 2026, Greater Greenville Association of Realtors.
Last checked: 2026-10-26 04:13 PM UTC

Neighborhood & Commute
Source: Walkscore
Disclosure: Community information and market data powered by Constellation Data Labs. Information is deemed reliable but not guaranteed.
Save
Ask
Tour
Hide
Share

We're here to help

Make Your Move
Stress-Free

Our Team will guide you every step of the way, from planning your move to finding the perfect home.

Schedule a Call

Let’s talk about your move and goals.

Get Custom Listings

We’ll find you homes that match your needs.

Make Your Move with Confidence

We’ll be with you every step of the way.

Call Us

864-803-3555

Visit us

1501 John B White Blvd.
Spartanburg, SC 29603

Email Us

themooreteamllc@gmail.com