Skip to content
Greenville, Spartanburg & Upstate SC (864) 803-3555Schedule a Consultation
powered byCENTURY 21 Blackwell

Real Estate Search

Every home for sale in Greenville and the Upstate, updated from the MLS

Search MLS Listings Greenville & Upstate SC

Save
Ask
Tour
Hide
Share
$899,000
25 Days On Site

112 Wedge Way
Travelers Rest, SC 29690

For Sale|Single Family Residence|Active Under Contract
4
Beds
3
Total Baths
3
Full Baths
3,494
SqFt
$257
/SqFt
Subdivision:
The Summit at Cherokee Valley
County:
Greenville
Call Now: (864) 803-3555
Is this the listing for you? We can help make it yours.
(864) 803-3555
112 Wedge Way112 Wedge Way112 Wedge Way112 Wedge Way
Save
Ask
Tour
Hide
Share

Mortgage Calculator

Monthly Payment (Est.)

Enter an interest rate to see your estimated monthly payment.
Calculator powered by Showcase IDX, a Constellation1 Company. Copyright ©2026 Information is deemed reliable but not guaranteed.

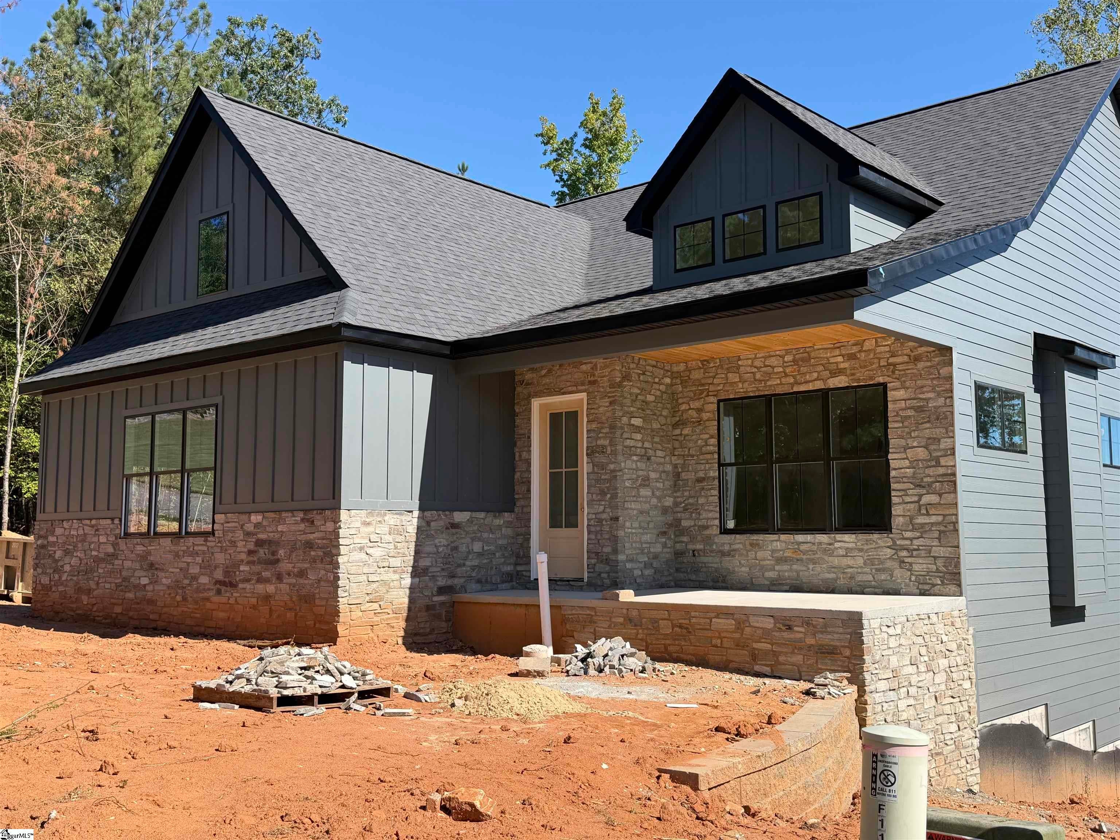
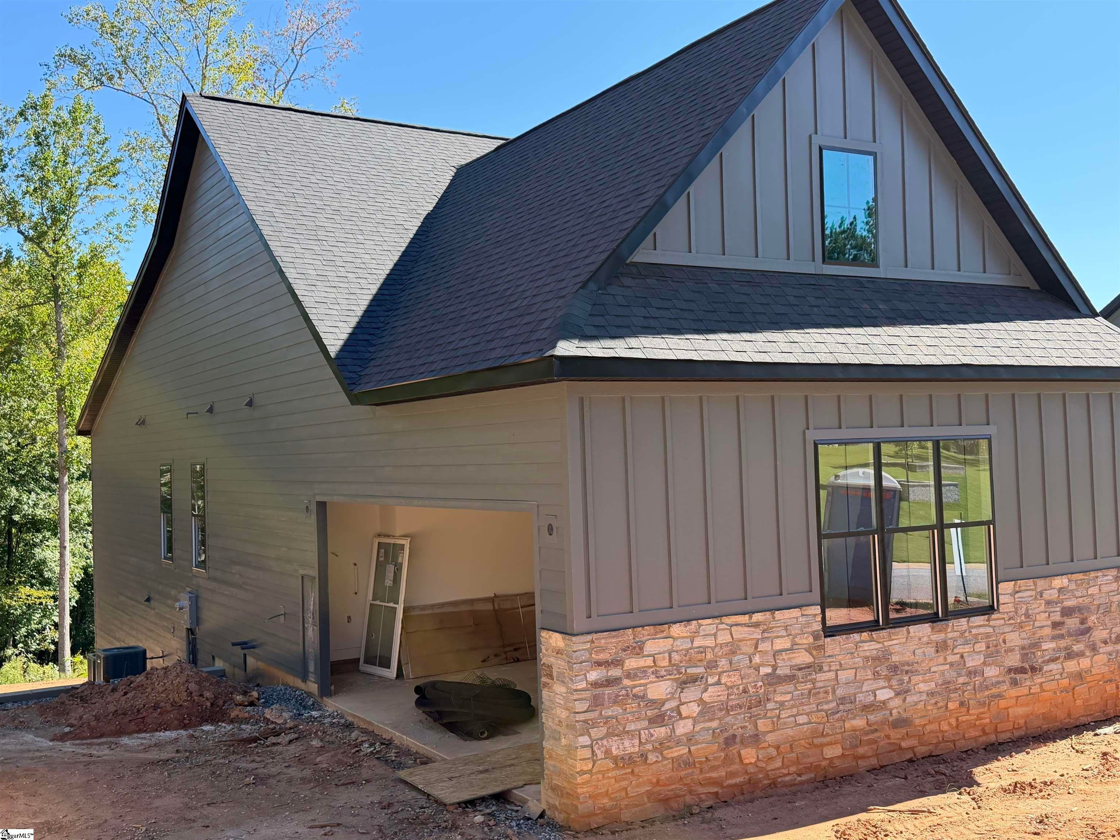
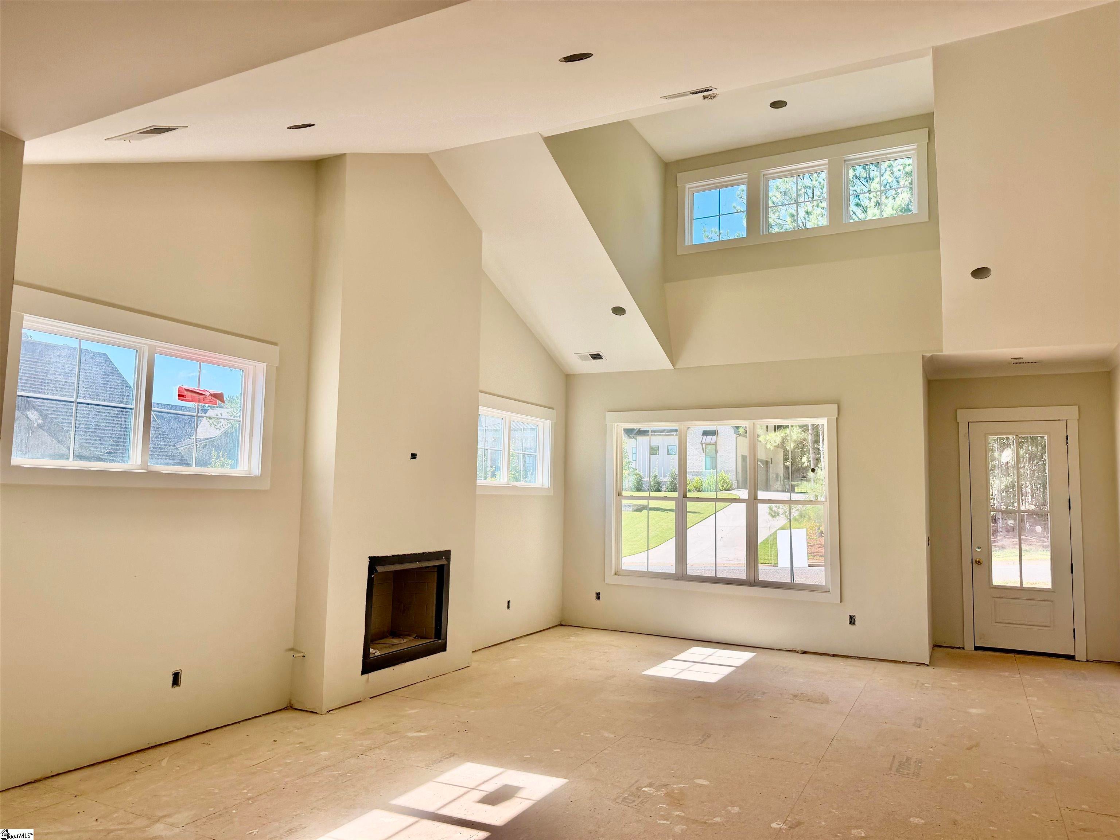
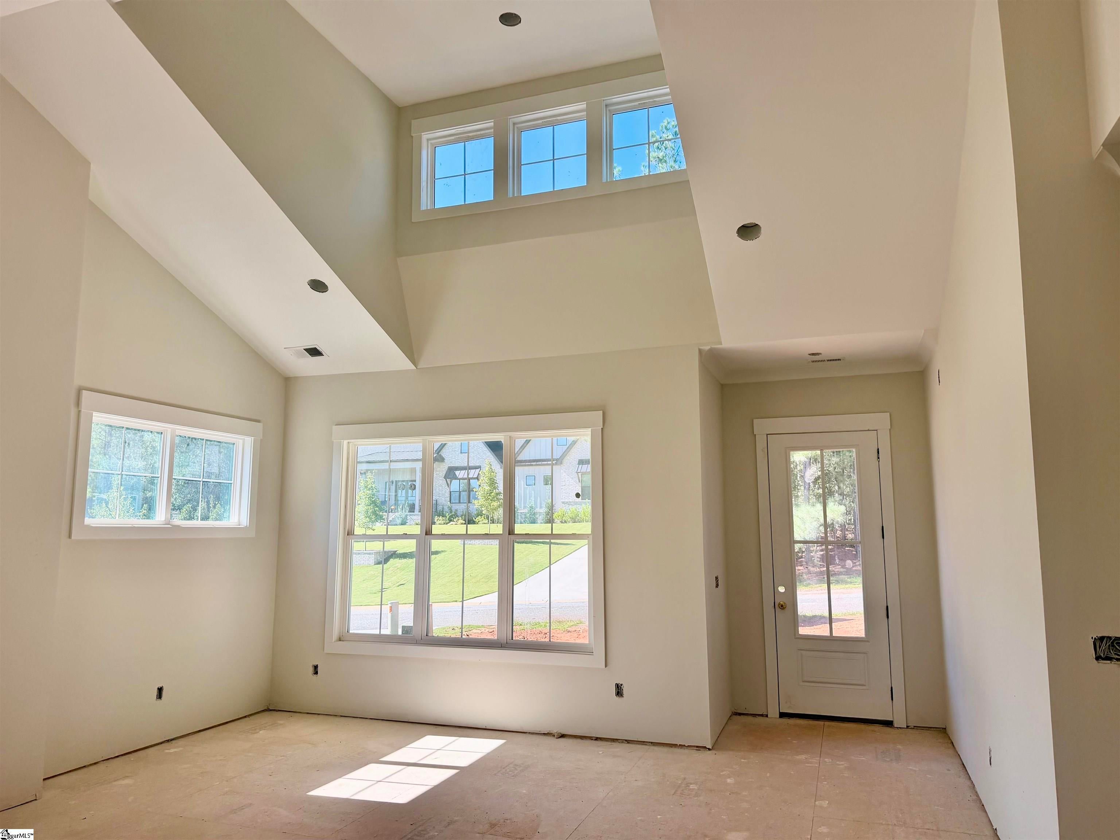
Experience 112 Wedge Way in Travelers Rest, South Carolina. A refined under-construction retreat in the prestigious Cherokee Valley mountain community. Discover elevated mountain-community living in this beautifully crafted under-construction home offering four bedrooms, three full baths, and more than 3,400 square feet of finished living space. Set on a quiet street in the sought-after Cherokee Valley community, this attractive residence blends sophisticated design with the natural beauty of its surroundings. Beautiful natural stonework, a Web Gray exterior, and warm cedar columns create a calm, welcoming aesthetic that feels right at home in the landscape. Inside, style and function come together in a stunning open floor plan designed for effortless everyday living and memorable entertaining. An inviting front porch with a tongue-and-groove ceiling welcomes guests and offers the perfect spot to sit for a spell. Wide-plank hardwood floors extend throughout the upper and lower levels, complemented by generous windows that fill the home with natural light. The gourmet kitchen is a true centerpiece, featuring professional stainless-steel appliances, a nine-foot island with added storage, quartz countertops and backsplash, and a large cabinet pantry with pull-out drawers—perfect for the chef in the family. Step outside to the covered deck and take in tranquil views of the surrounding green space. Two well-sized main-level guest bedrooms share convenient access to a beautifully finished guest bath with a large tub and tile surround. The spacious primary retreat offers a spa-like bath with dual-sink vanity, freestanding tub, and large walk-in tile shower. The lower level expands the living space with a family room, kitchenette, full bath, guest bedroom, and large exercise room. From the family room, doors open to a 14’-by-16’ patio that extends the home’s entertaining space outdoors. Additional unfinished areas include a golf cart garage and mechanical room, providing practical storage and flexibility. Enjoy golf-course community living at its finest in a home that balances comfort, craftsmanship, and mountain charm.

Save
Ask
Tour
Hide
Share
Listing Snapshot
Price 
$899,000
Days On Site 
25 Days
Bedrooms 
4
Inside Area (SqFt) 
3,494 sqft
Total Baths 
3
Full Baths 
3
Partial Baths 
N/A
Lot Size 
0.34 Acres
Year Built 
N/A
MLS Number 
1605529
Status 
Active Under Contract
Property Tax 
$1,333
HOA/Condo/Coop Fees 
$30.67 monthly
Sq Ft Source 
N/A
Friends & Family
Recent Activity
3 weeks agoListing updated with changes from the MLS
3 weeks agoStatus changed to Active Under Contract
4 weeks agoListing first seen on site
General Features
Acres 
0.34
Attached Garage 
Yes
Garage 
Yes
Garage Spaces 
2
Parking 
AttachedConcreteGarage Door OpenerGarage
Parking Spaces 
2
Property Condition 
New ConstructionUnder Construction
Property Sub Type 
Single Family Residence
Security 
Smoke Detector(s)
Sewer 
Public Sewer
Style 
Craftsman
Utilities 
Underground Utilities
Water Source 
Public
Interior Features
Appliances 
DishwasherDisposalRangeMicrowaveRange HoodGas Water HeaterTankless Water Heater
Basement 
Partially FinishedWalk-Out AccessInterior Entry
Cooling 
Central AirElectricMulti UnitsCeiling Fan(s)
Fireplace 
Yes
Fireplace Features 
Gas Log
Fireplaces 
1
Flooring 
Ceramic TileWood
Heating 
Forced AirNatural Gas
Interior 
High CeilingsCeiling Fan(s)Vaulted Ceiling(s)Tray Ceiling(s)Open FloorplanSoaking TubWalk-In Closet(s)Pantry
Laundry Features 
SinkElectric Dryer HookupWasher HookupLaundry RoomMain Level
Main Level Bedrooms 
3
Bedroom 2 
Dimensions - 12x15Level - MainArea - 180
Bedroom 3 
Dimensions - 13x17Level - MainArea - 221
Bedroom 4 
Dimensions - 16x17Level - BasementArea - 272
Dining Room 
Dimensions - 11x15Area - 165
Kitchen 
Dimensions - 20x11Area - 220
Master Bedroom 
Dimensions - 16x17Level - MainArea - 272
Save
Ask
Tour
Hide
Share
Exterior Features
Construction Details 
ConcreteStoneSynthetic Stucco
Lot Features 
SlopedFew Trees
Patio And Porch 
DeckPatioFront PorchRear Porch
Community Features
Association Fee 
$368.0
Association Fee Frequency 
Annually
MLS Area 
012
Schools
School District
Unknown
Elementary School
Mountain View
Middle School
Blue Ridge
High School
Blue Ridge
Listing courtesy of Realty One Group Freedom

logo

Listing information is provided by Participants of the Greater Greenville Association of Realtors. IDX information is provided exclusively for personal, non-commercial use, and may not be used for any purpose other than to identify prospective properties consumers may be interested in purchasing. Information is deemed reliable but not guaranteed. Copyright 2026, Greater Greenville Association of Realtors.
Last checked: 2026-10-26 04:51 PM UTC

Neighborhood & Commute
Source: Walkscore
Disclosure: Community information and market data powered by Constellation Data Labs. Information is deemed reliable but not guaranteed.
Save
Ask
Tour
Hide
Share

We're here to help

Make Your Move
Stress-Free

Our Team will guide you every step of the way, from planning your move to finding the perfect home.

Schedule a Call

Let’s talk about your move and goals.

Get Custom Listings

We’ll find you homes that match your needs.

Make Your Move with Confidence

We’ll be with you every step of the way.

Call Us

864-803-3555

Visit us

1501 John B White Blvd.
Spartanburg, SC 29603

Email Us

themooreteamllc@gmail.com