

4988 Jordan RoadGreer, SC 29651
Mortgage Calculator
Monthly Payment (Est.)
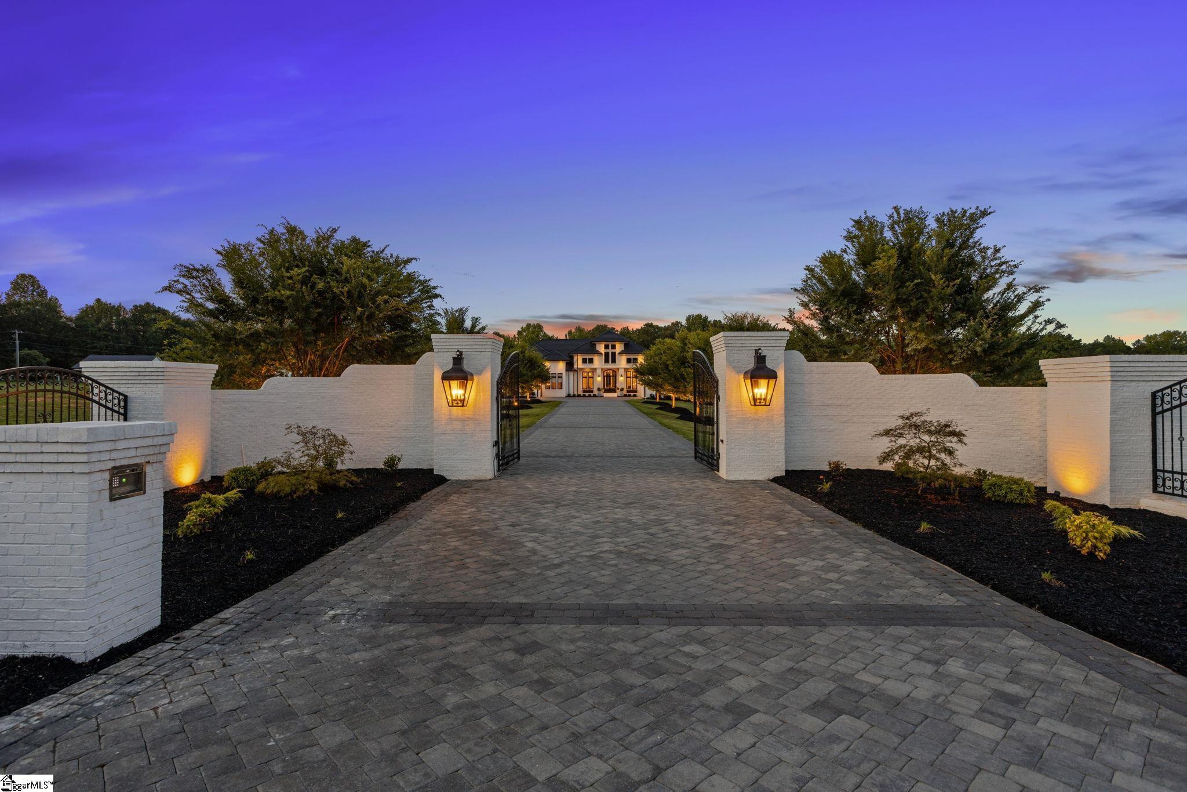
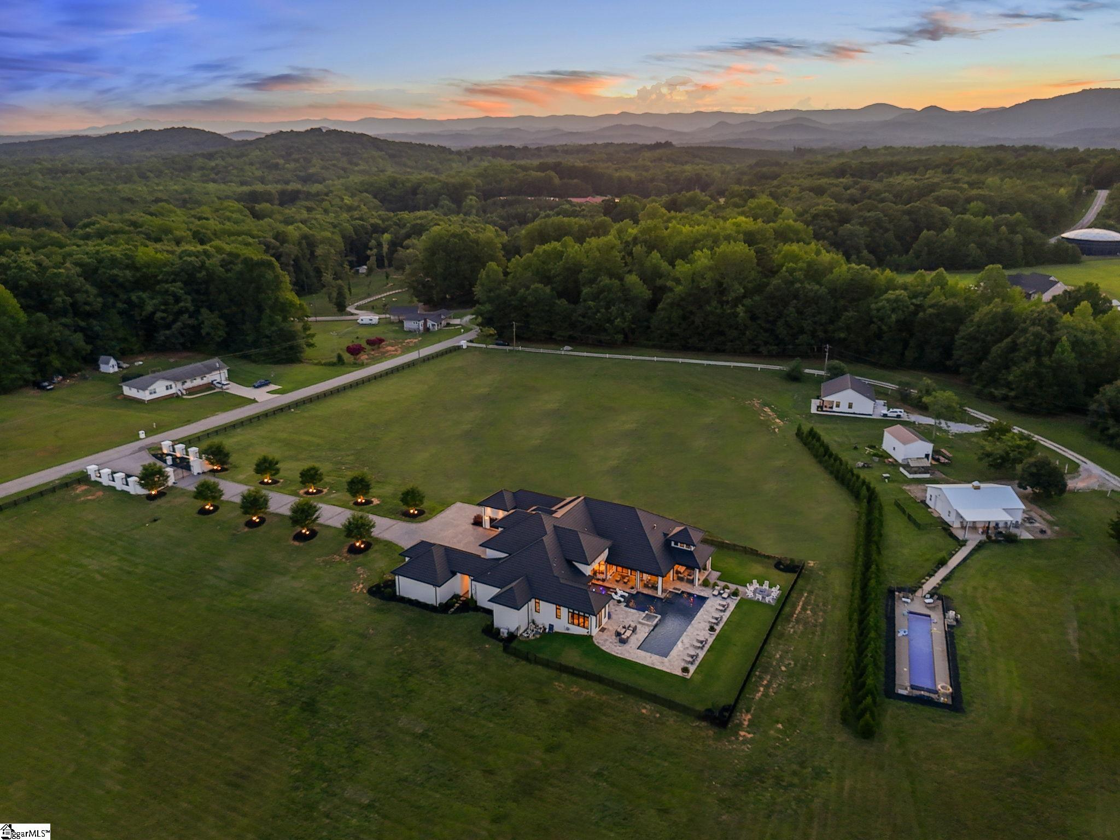
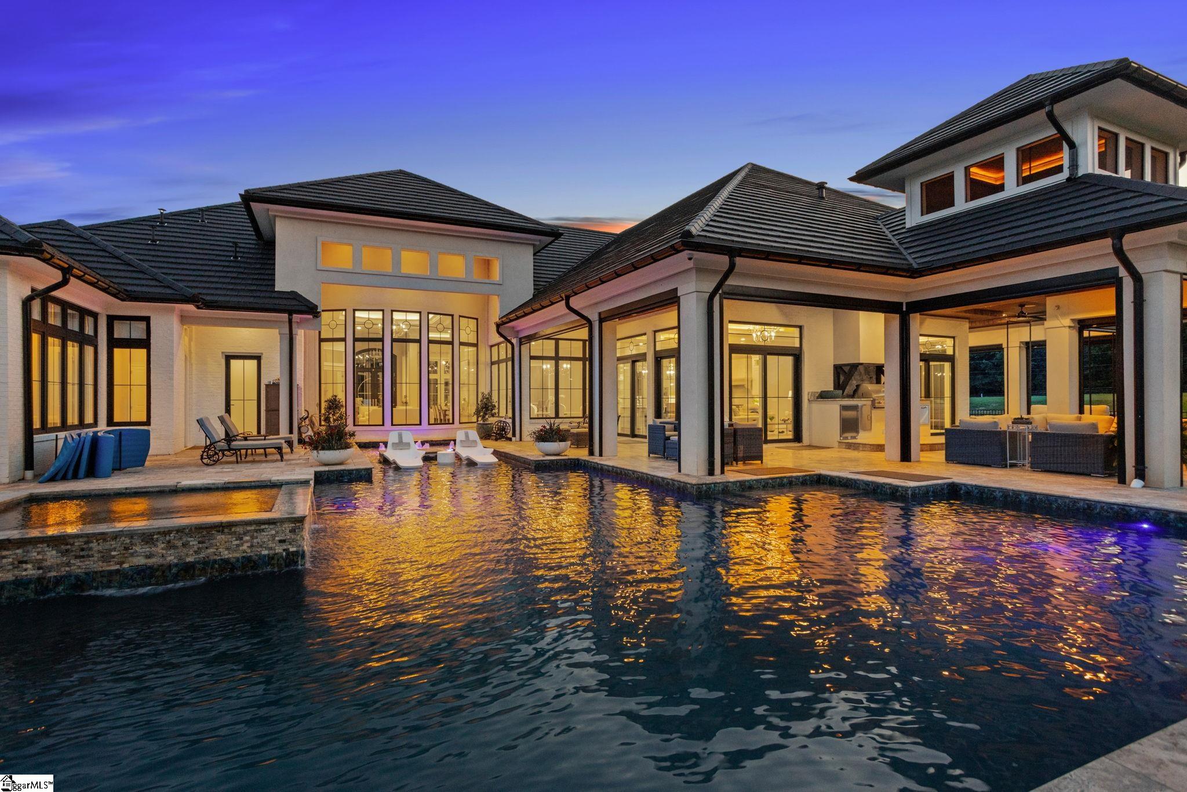
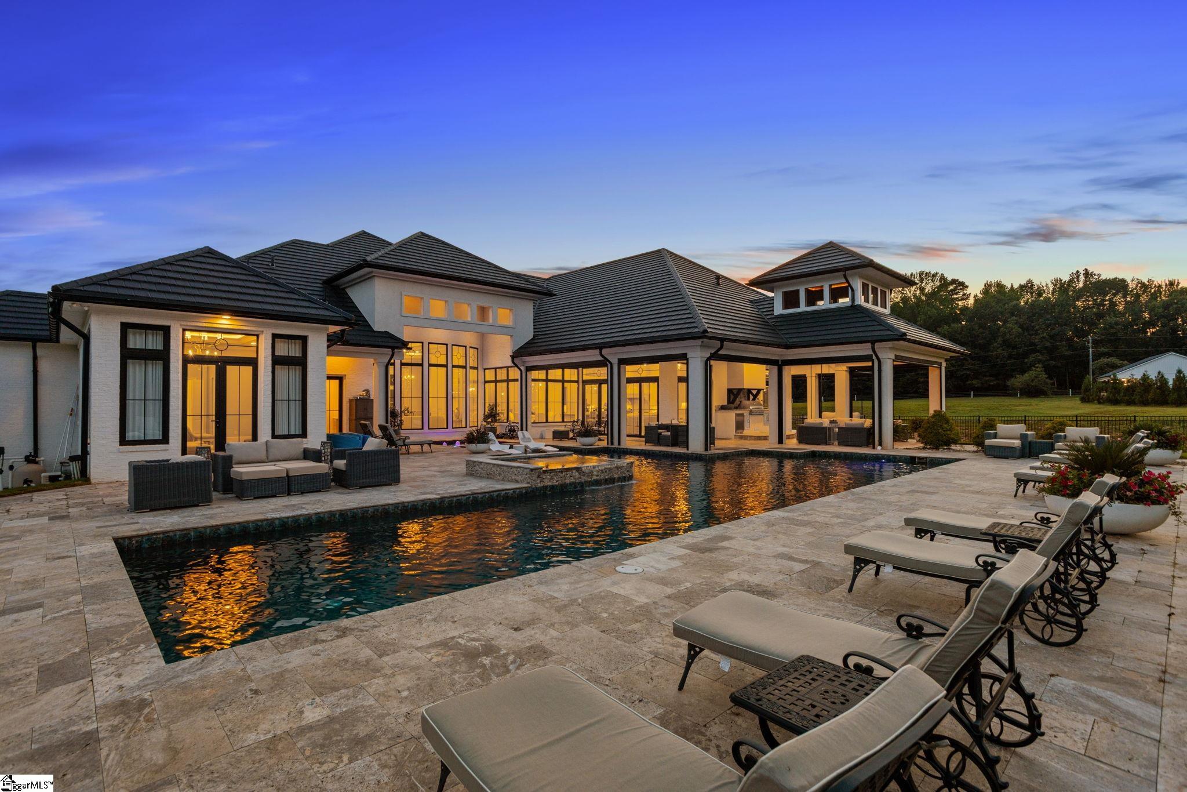
Enter an interest rate to see your estimated monthly payment.Custom built 2022, and just WOW! 10-acre private, gated custom estate with pool, spa, water feature and TWO GUEST COTTAGES, each one 1600 sft. Incredible ONE-STORY living, luxury details throughout: 12 ft ceilings, 10 ft casements, solid wood doors, 5 car attached garages, generator, custom-milled 6” wide white oak rift and quartered hardwoods (no carpet), and abundant storage in encapsulated crawl space. Private primary WING features sitting room, automated shades, coffee bar w/fridge drawers, HIS/HERS baths w/heated tile floor, HIS/HERS WIC’s, including custom shoe closets, private laundry & walk-in safe. OPEN chef’s Cambria kitchen features gas range, 2 sinks, 5 ovens + warming drawer, oversized breakfast bar island, separate bkst room & inviting walk-in wet bar w/fridge drawers + crushed ice machine. Poolside grilling kitchen in retractable screened porch overlooks fire pit. One GUEST COTTAGE has its own POOL. The other has 2 car detached garage + green house. Too many fantastic details to fit in this space! PLS READ ASSOC DOCS! 48 hour notice, VOF required up front.
| 2 months ago | Listing updated with changes from the MLS | |
| 3 months ago | Listing first seen on site |

Listing information is provided by Participants of the Greater Greenville Association of Realtors. IDX information is provided exclusively for personal, non-commercial use, and may not be used for any purpose other than to identify prospective properties consumers may be interested in purchasing. Information is deemed reliable but not guaranteed. Copyright 2026, Greater Greenville Association of Realtors.
Last checked: 2026-10-26 02:39 PM UTC

Did you know? You can invite friends and family to your search. They can join your search, rate and discuss listings with you.