Skip to content
Greenville, Spartanburg & Upstate SC (864) 803-3555Schedule a Consultation
powered byCENTURY 21 Blackwell

Real Estate Search

Every home for sale in Greenville and the Upstate, updated from the MLS

Search MLS Listings Greenville & Upstate SC

Save
Ask
Tour
Hide
Share
$199,900
119 Days On Site

713 Longton Street
Woodruff, SC 29388

For Sale|Single Family Residence|Active
2
Beds
2
Total Baths
2
Full Baths
816
SqFt
$245
/SqFt
2026
Built
Subdivision:
Village 3
County:
Spartanburg
Call Now: (864) 803-3555
Is this the listing for you? We can help make it yours.
(864) 803-3555
713 Longton Street713 Longton Street713 Longton Street713 Longton Street
Save
Ask
Tour
Hide
Share

Mortgage Calculator

Monthly Payment (Est.)

Enter an interest rate to see your estimated monthly payment.
Calculator powered by Showcase IDX, a Constellation1 Company. Copyright ©2026 Information is deemed reliable but not guaranteed.

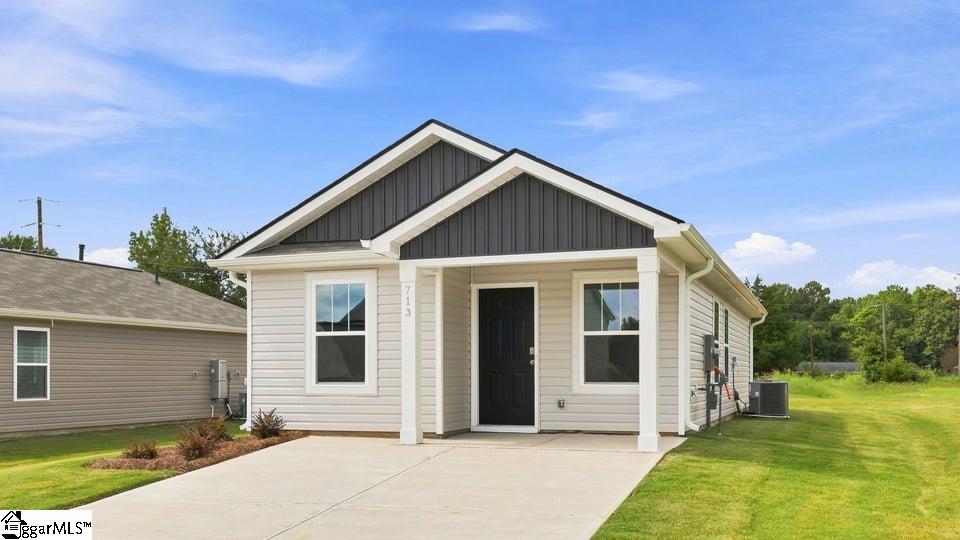
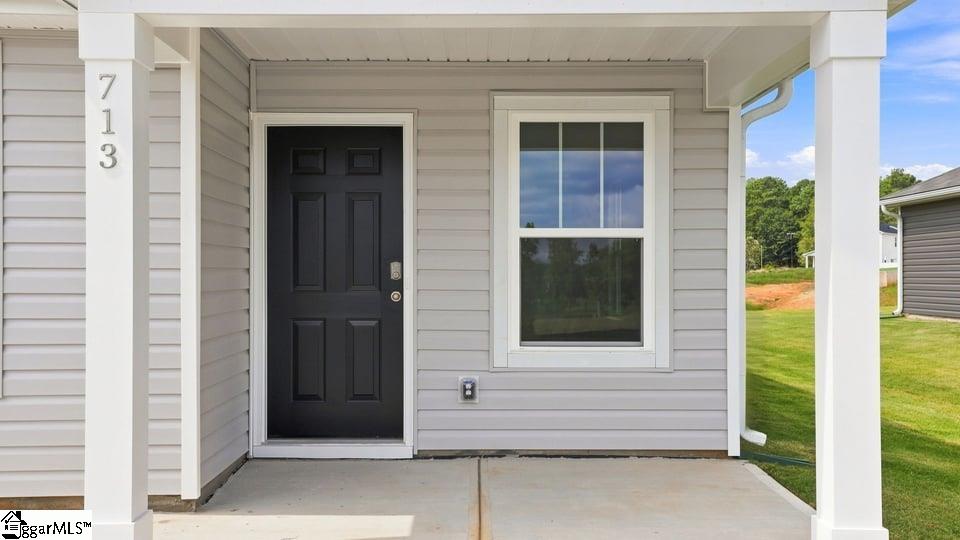
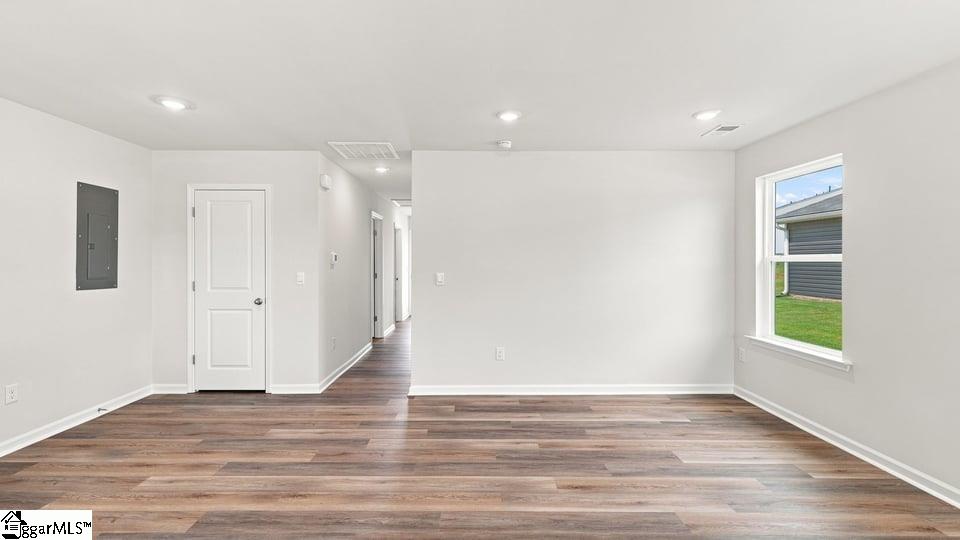
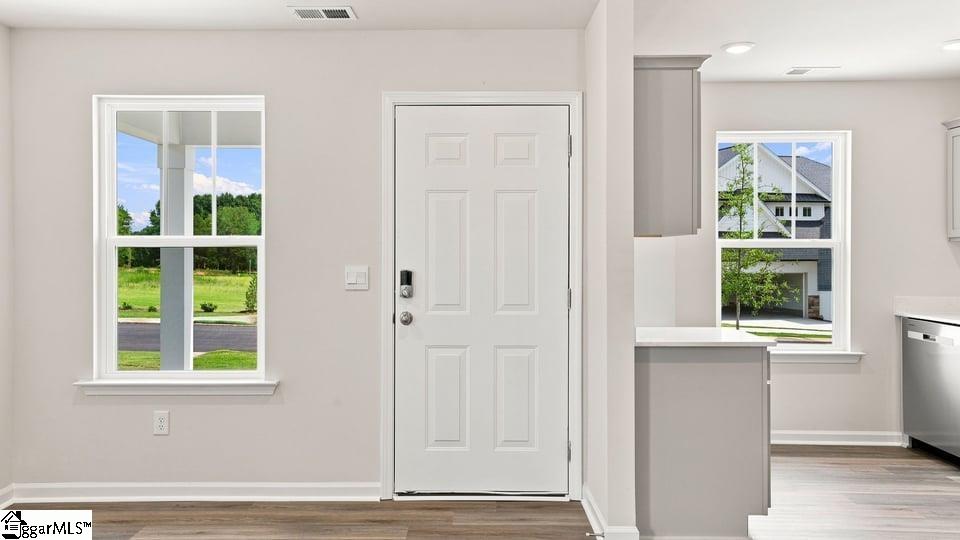
713 Longton Street is new construction home in the sought-after Village iii community. This charming home features 2 bedrooms and 1 bathroom, perfect for those seeking a cozy yet functional layout. The home provides two all-siding exterior options, both constructed with durable products, ensuring long-lasting beauty and low maintenance. Instead of a traditional garage, the home features a spacious driveway, offering convenient parking space. The open concept layout of the home creates a seamless flow between the living room, dining area, and kitchen, making it ideal for everyday living and entertaining. The kitchen is equipped with stunning quartz countertops and shaker-style cabinets, providing a modern and efficient space for cooking and socializing. The main bedroom offers a comfortable retreat with quality carpet flooring, while the second bedroom provides additional space for guests or a home office. The bathroom features a single vanity with a quartz countertop and a combined shower and bathtub, providing both functionality and a touch of luxury. Additional features of this home include hard surface flooring in the living room, kitchen, and all wet areas for easy maintenance. With its thoughtful design and quality craftsmanship, this floorplan is the perfect choice for anyone looking for a modern, low-maintenance home.

Save
Ask
Tour
Hide
Share
Listing Snapshot
Price 
$199,900
Days On Site 
119 Days
Bedrooms 
2
Inside Area (SqFt) 
816 sqft
Total Baths 
2
Full Baths 
2
Partial Baths 
N/A
Lot Size 
0.12 Acres
Year Built 
2026
MLS Number 
1596128
Status 
Active
Property Tax 
N/A
HOA/Condo/Coop Fees 
$50 monthly
Sq Ft Source 
N/A
Friends & Family
Recent Activity
4 weeks agoListing updated with changes from the MLS
4 weeks agoPrice changed to $199,900
4 months agoListing first seen on site
General Features
Acres 
0.12
Foundation 
Slab
Levels 
One
Parking 
See RemarksConcreteDriveway
Property Condition 
New Construction
Property Sub Type 
Single Family Residence
Security 
Smoke Detector(s)Prewired
Sewer 
Public Sewer
Style 
BungalowCraftsman
Utilities 
Underground UtilitiesCable Available
Water Source 
Public
Interior Features
Appliances 
DishwasherDisposalSelf Cleaning OvenElectric OvenFree-Standing Electric RangeRangeMicrowaveGas Water HeaterTankless Water Heater
Basement 
None
Cooling 
Central AirElectric
Fireplace Features 
None
Flooring 
CarpetVinyl
Heating 
Forced AirNatural Gas
Interior 
Walk-In Closet(s)
Laundry Features 
Laundry ClosetMain Level
Window Features 
Insulated Windows
Bedroom 2 
Dimensions - 10x10Level - MainArea - 100
Dining Room 
Dimensions - 10x11Area - 110
Kitchen 
Dimensions - 9x15Area - 135
Living Room 
Dimensions - 16x11Area - 176
Master Bedroom 
Dimensions - 10x12Level - MainArea - 120
Save
Ask
Tour
Hide
Share
Exterior Features
Construction Details 
Vinyl Siding
Lot Features 
Level
Patio And Porch 
PatioRear Porch
Roof 
Composition
Windows/Doors 
Insulated Windows
Community Features
Association Fee 
$600.0
Association Fee Frequency 
Annually
MLS Area 
033
Schools
School District
Unknown
Elementary School
Woodruff
Middle School
Woodruff
High School
Woodruff
Listing courtesy of D.R. Horton

logo

Listing information is provided by Participants of the Greater Greenville Association of Realtors. IDX information is provided exclusively for personal, non-commercial use, and may not be used for any purpose other than to identify prospective properties consumers may be interested in purchasing. Information is deemed reliable but not guaranteed. Copyright 2026, Greater Greenville Association of Realtors.
Last checked: 2026-10-23 10:40 AM UTC

Neighborhood & Commute
Source: Walkscore
Disclosure: Community information and market data powered by Constellation Data Labs. Information is deemed reliable but not guaranteed.
Save
Ask
Tour
Hide
Share

We're here to help

Make Your Move
Stress-Free

Our Team will guide you every step of the way, from planning your move to finding the perfect home.

Schedule a Call

Let’s talk about your move and goals.

Get Custom Listings

We’ll find you homes that match your needs.

Make Your Move with Confidence

We’ll be with you every step of the way.

Call Us

864-803-3555

Visit us

1501 John B White Blvd.
Spartanburg, SC 29603

Email Us

themooreteamllc@gmail.com