Save
Ask
Tour
Hide
Share
$284,000
New Listing

126 Muir Way
Piedmont, SC 29673

For Sale|Townhouse|Active
3
Beds
3
Total Baths
2
Full Baths
1
Partial Bath
1,817
SqFt
$156
/SqFt
Subdivision:
Attenborough
County:
Anderson
Call Now: (864) 803-3555
Is this the listing for you? We can help make it yours.
(864) 803-3555
126 Muir Way126 Muir Way126 Muir Way126 Muir Way
Save
Ask
Tour
Hide
Share

Mortgage Calculator

Monthly Payment (Est.)

$1,296
Calculator powered by Showcase IDX, a Constellation1 Company. Copyright ©2026 Information is deemed reliable but not guaranteed.

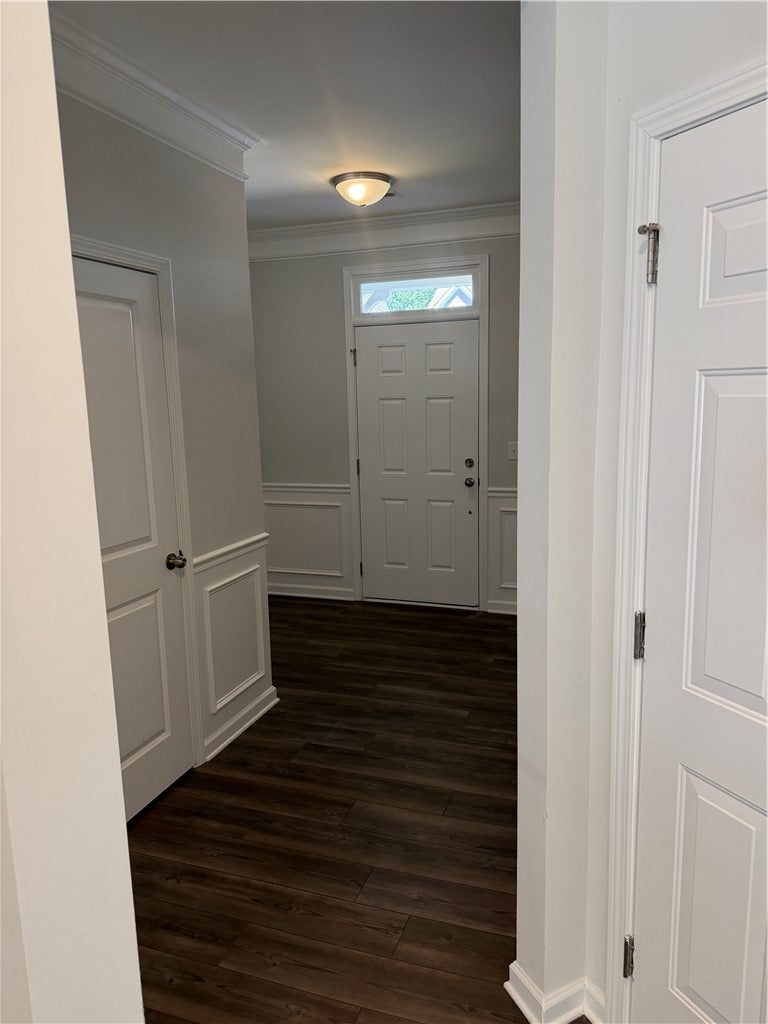
Come see this beautiful townhome in Piedmont. Conveniently located literally just minutes off I-85 between exits 39 & 40. It has all you would expect in a modern home. As soon as you get through the formal entry you walk in a beautiful kitchen with Granite countertops and Stainless-Steel Appliances. There is ample room in the primary suite upstairs with a large bathroom with both a soaking tub and a walk-in shower. There is a double sink vanity, and the toilet is located well for privacy. There is a private patio out back and there is very little to worry about with outdoor maintenance in this neighborhood. It is quiet here for a home so close to all the amenities on highway 153 just up the road. With Walmart & Ingles just minutes away your grocery trips will be quick. If location is important to you this property is right in the middle between Greenville and Anderson. Take a look, it might be the place for you!

Save
Ask
Tour
Hide
Share
Listing Snapshot
Price 
$284,000
Days On Site 
0 Days
Bedrooms 
3
Inside Area (SqFt) 
1,817 sqft
Total Baths 
3
Full Baths 
2
Partial Baths 
1
Lot Size 
N/A
Year Built 
N/A
MLS® Number 
20306114
Status 
Active
Property Tax 
N/A
HOA/Condo/Coop Fees 
$150 monthly
Sq Ft Source 
N/A
Friends & Family
Recent Activity
15 hours agoListing first seen on site
19 hours agoListing updated with changes from the MLS®
General Features
Attached Garage 
Yes
Foundation 
Slab
Garage 
Yes
Garage Spaces 
1
Levels 
Two
Parking 
AttachedGarageDrivewayGarage Door Opener
Property Sub Type 
Townhouse
Security 
Smoke Detector(s)
Sewer 
Public Sewer
SqFt Total 
1817
Style 
Traditional
Water Source 
Public
Interior Features
Appliances 
CooktopDryerDishwasherElectric OvenElectric RangeElectric Water HeaterDisposalMicrowaveRefrigeratorWasherPlumbed For Ice Maker
Basement 
None
Cooling 
Central AirElectric
Heating 
Forced AirNatural GasCentral
Interior 
Cathedral Ceiling(s)Granite CountersHigh CeilingsWalk-In Closet(s)
Laundry Features 
Washer HookupElectric Dryer HookupSink
Window Features 
BlindsInsulated Windows
Bedroom 2 
Dimensions - 10X14Level - Upper
Bedroom 3 
Dimensions - 12X10Level - Upper
Bonus Room 
Dimensions - 12X9Level - Upper
Dining Room 
Dimensions - 12X10Level - Main
Great Room 
Dimensions - 12X21Level - Main
Kitchen 
Dimensions - 15X8Level - Main
Laundry 
Dimensions - 5X8Level - Upper
Master Bedroom 
Dimensions - 17X12Level - Upper
Save
Ask
Tour
Hide
Share
Exterior Features
Construction Details 
Vinyl Siding
Patio And Porch 
Patio
Roof 
CompositionShingle
Windows/Doors 
BlindsInsulated Windows
Community Features
Accessibility Features 
Accessible Full Bath
Association Fee 
$1800.0
Association Fee Frequency 
Annually
MLS Area 
104-Anderson County
Financing Terms Available 
USDA Loan
Schools
School District
Unknown
Elementary School
Powdersvil Elem
Middle School
Powdersville Mi
High School
Powdersville High School
Listing courtesy of Anthony Frazier of Silver Star Real Estate

logo

Listing information is provided by Participants of the Western Upstate Association of Realtors MLS. IDX information is provided exclusively for personal, non-commercial use, and may not be used for any purpose other than to identify prospective properties consumers may be interested in purchasing. Information is deemed reliable but not guaranteed. Copyright 2026, Western Upstate Association of Realtors MLS.
Last checked: 2026-09-12 01:40 PM UTC

Neighborhood & Commute
Source: Walkscore
Disclosure: Community information and market data powered by Constellation Data Labs. Information is deemed reliable but not guaranteed.
Save
Ask
Tour
Hide
Share