
218 Kahlen CourtPiedmont, SC 29673
Mortgage Calculator
Monthly Payment (Est.)
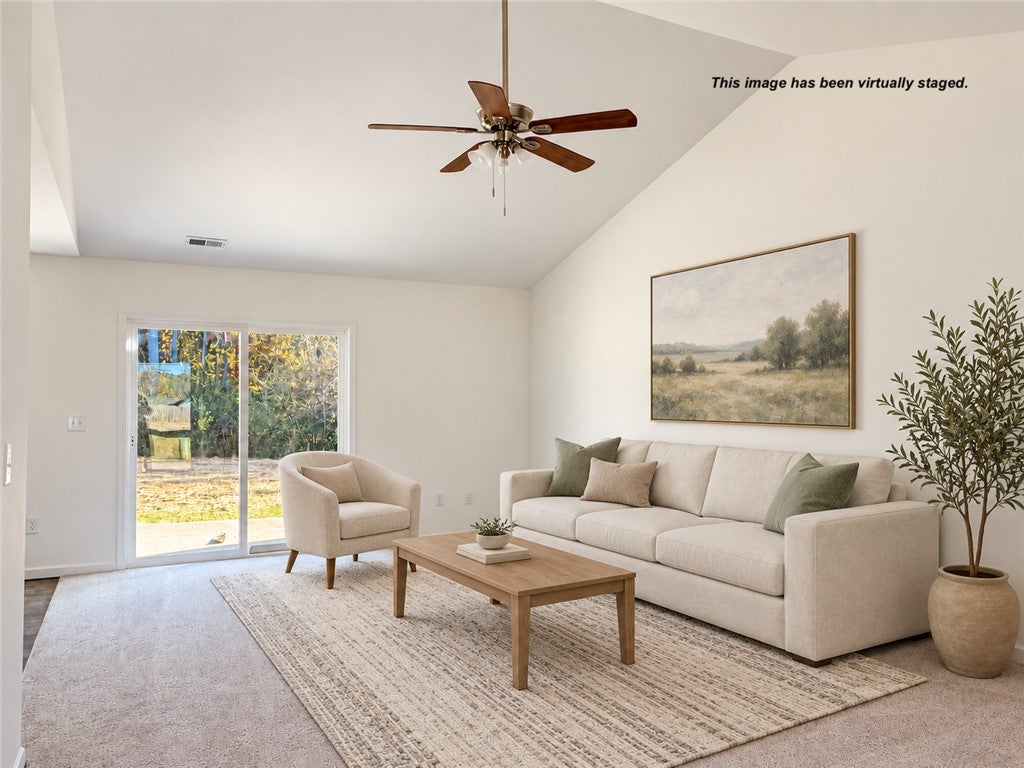
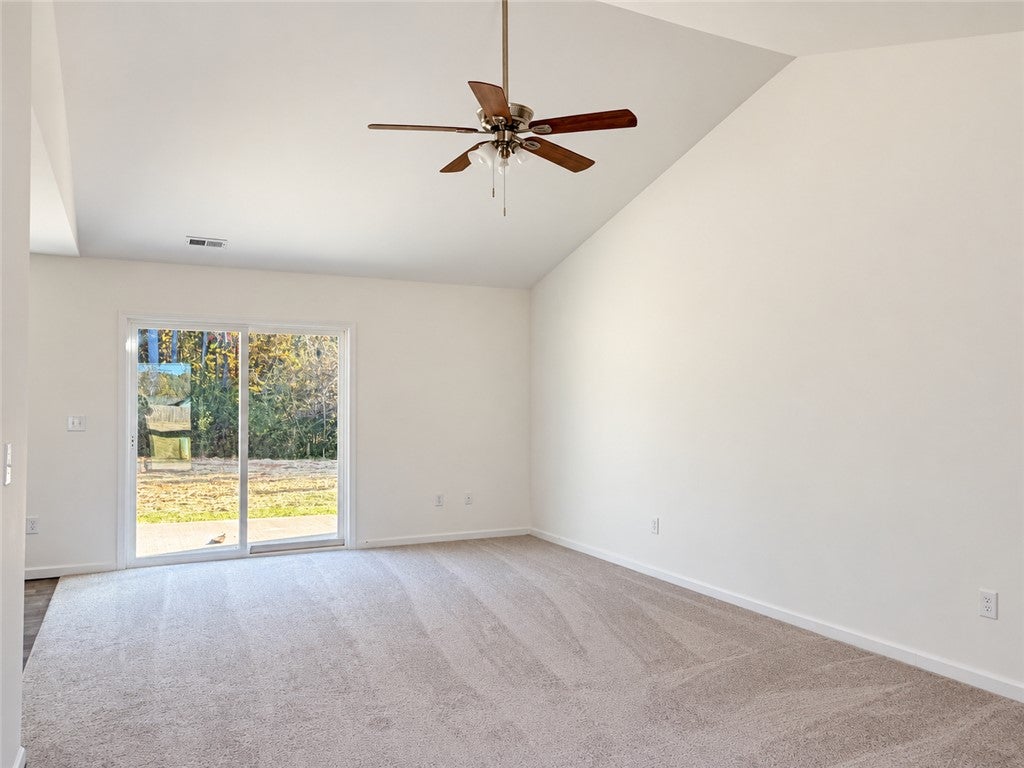
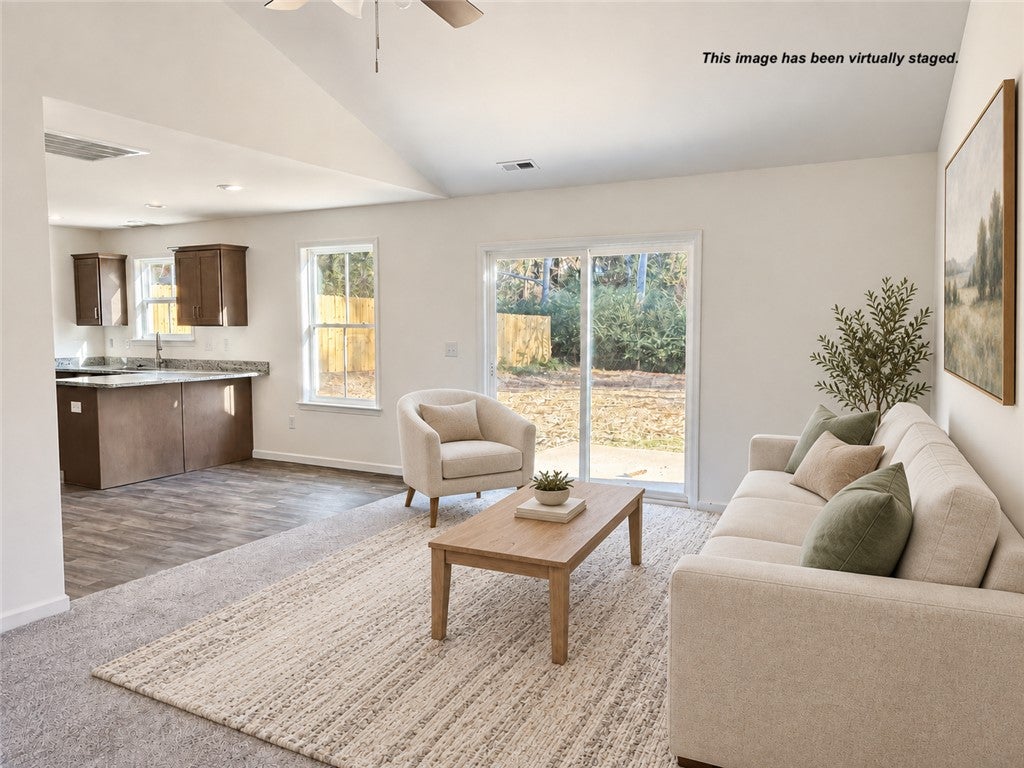
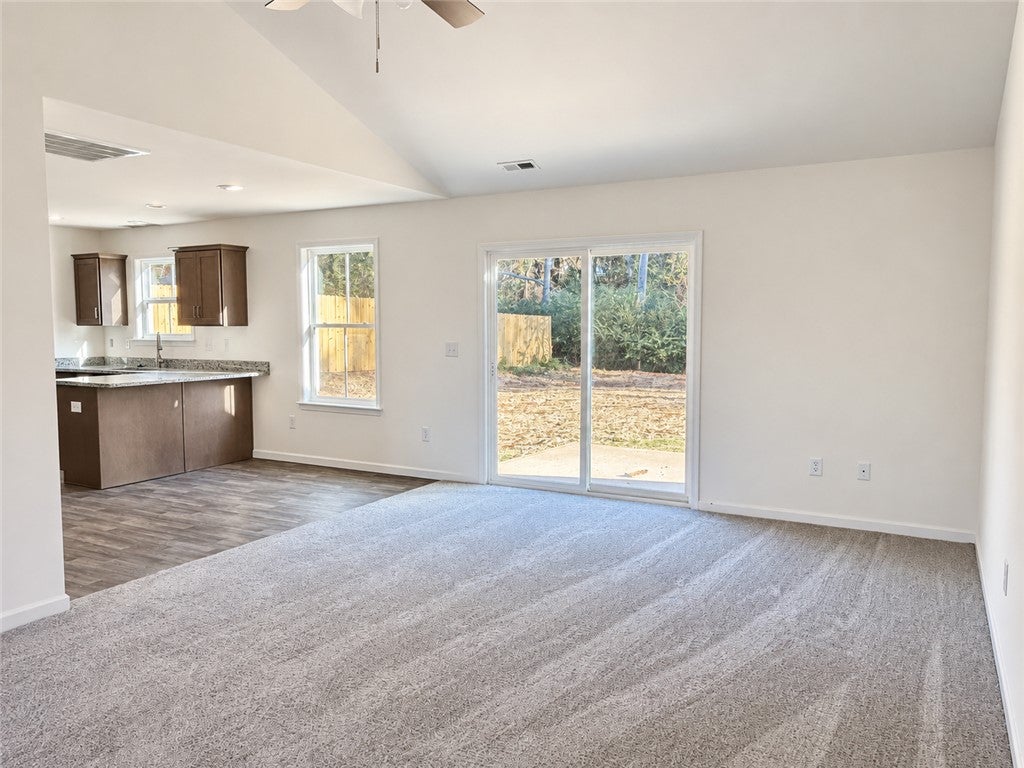
$1,159Some homes give you rooms. This one gives you room to breathe. Step into the cathedral-ceilinged living room and sunlight pours through oversized windows, setting the tone for a home that feels less like a project and more like an exhale — new construction with nothing to fix, update, or worry about for years. The open flow from living room to dining area to kitchen means you're never cut off from the conversation, whether you're plating dinner or just topping off a glass of wine while everyone else settles in. The kitchen is the kind of space that makes cooking feel like where the evening actually starts. Slide open the glass door and the concrete patio becomes an extension of it: morning coffee before the day gets loud, or a quiet spot to hear the birds settle in as it winds down. Retreat to the primary suite and the day's stress has somewhere to go — a real walk-in closet, and an en-suite with a stand-alone tub is built for relaxation, plus a walk-in shower and dual vanities so getting ready never means waiting your turn. Two more bedrooms share a well-kept full bath down the hall, giving family or guests their own comfortable corner. Outside gives the same polished feel without asking anything of you, with the same idea behind the 30-year architectural shingles: durability you don't have to think about. The 2-car garage swallows the overflow so the house stays livable, not cluttered. And the location does the rest: minutes to I-85 for an easy commute with quick routes to Greenville, Mauldin, Easley, and Anderson — all from a Megan Manor address between Greenville and Piedmont.
| 4 hours ago | Listing first seen on site | |
| 8 hours ago | Listing updated with changes from the MLS® |

Listing information is provided by Participants of the Western Upstate Association of Realtors MLS. IDX information is provided exclusively for personal, non-commercial use, and may not be used for any purpose other than to identify prospective properties consumers may be interested in purchasing. Information is deemed reliable but not guaranteed. Copyright 2026, Western Upstate Association of Realtors MLS.
Last checked: 2026-09-12 01:40 PM UTC

Did you know? You can invite friends and family to your search. They can join your search, rate and discuss listings with you.