Save
Ask
Tour
Hide
Share
$197,500
190 Days On Site

502 Thomas Street
Anderson, SC 29624

For Sale|Single Family Residence|Active
3
Beds
2
Total Baths
2
Full Baths
2026
Built
County:
Anderson
Call Now: (864) 803-3555
Is this the listing for you? We can help make it yours.
(864) 803-3555
502 Thomas Street502 Thomas Street502 Thomas Street502 Thomas Street
Save
Ask
Tour
Hide
Share

Mortgage Calculator

Monthly Payment (Est.)

$901
Calculator powered by Showcase IDX, a Constellation1 Company. Copyright ©2026 Information is deemed reliable but not guaranteed.

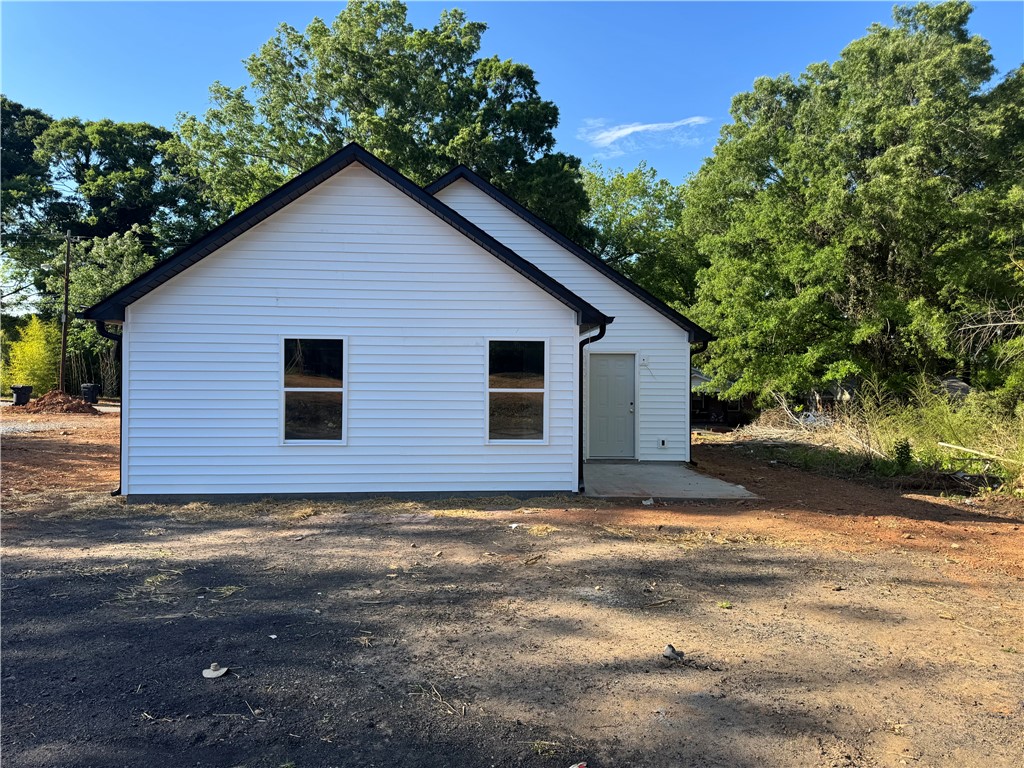
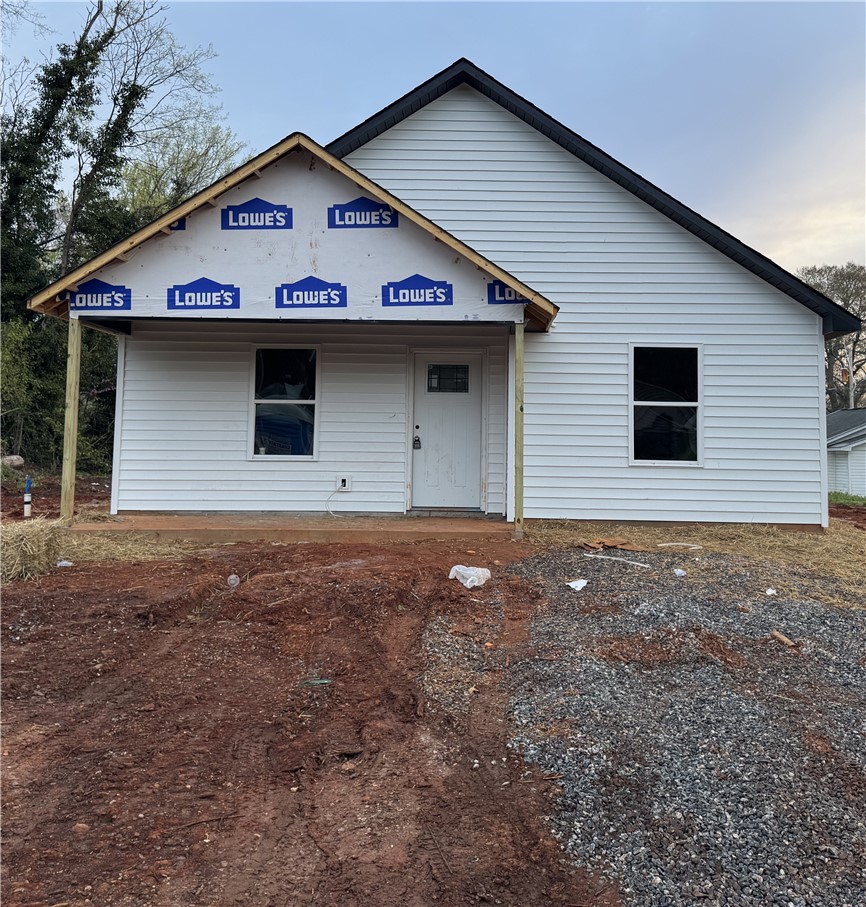
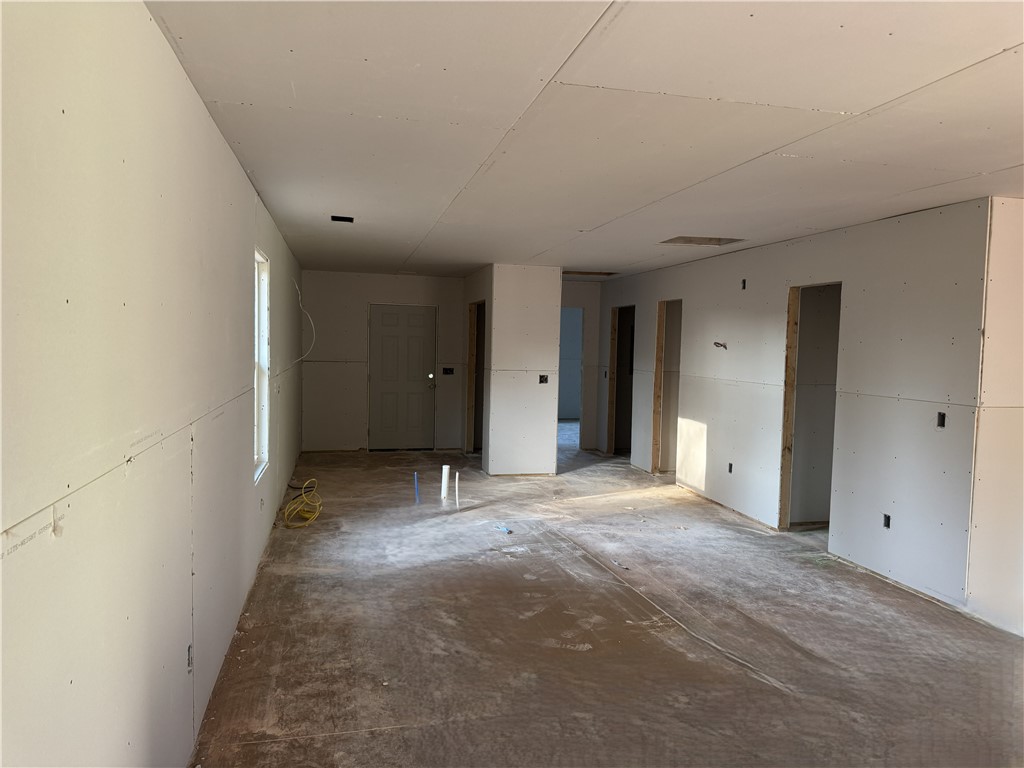
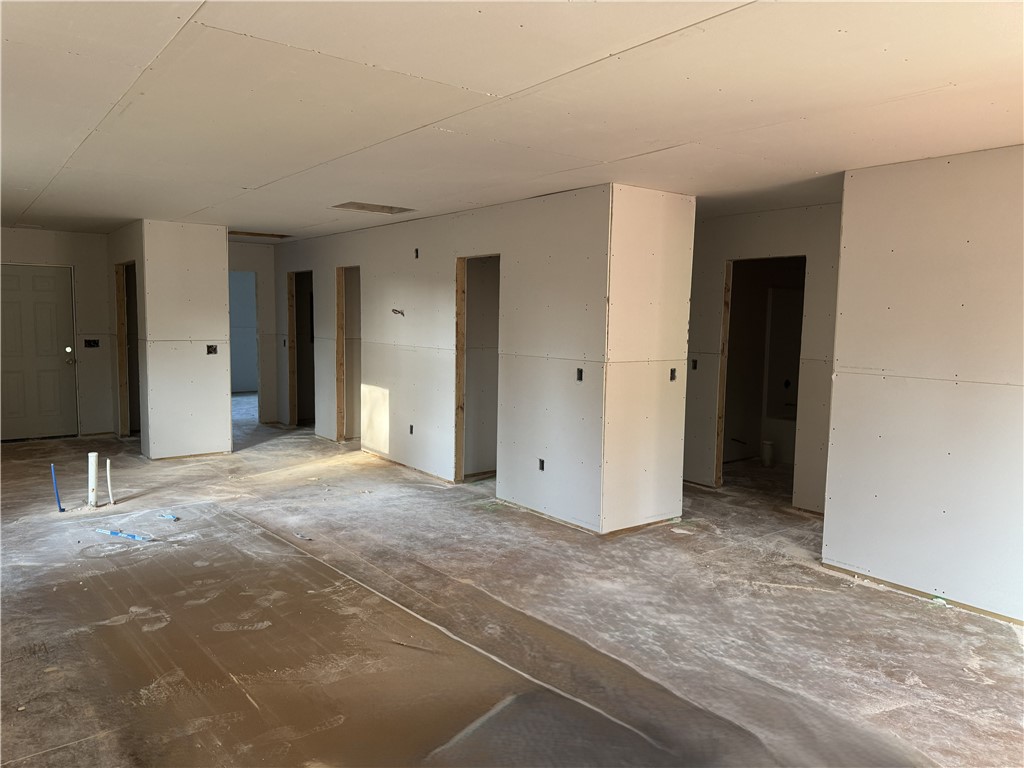
NEW CONSTRUCTION | Modern Open Concept | Beautiful Finishes | Move-In ReadyStep inside to a bright, open-concept living space featuring beautiful luxury vinyl plank flooring, crisp neutral finishes, recessed lighting, and an abundance of natural light. The spacious kitchen is designed to be both stylish and functional, featuring white soft close cabinetry, granite countertops, stainless-steel appliances, a large island with a deep double-basin sink, and a modern spring-style faucet. The open layout creates an inviting connection between the kitchen and living area, making entertaining and everyday living effortless. The generously sized living area provides plenty of room for comfortable furniture and multiple seating arrangements. The neutral color palette throughout the home allows the next owner to easily make the space their own. The bedrooms offer comfortable proportions, natural light, and the same attractive flooring carried throughout the main living areas. The bathrooms continue the clean, contemporary design with white cabinetry, modern fixtures, and easy-care finishes. Master Bedroom has walk in closet and a large bathroom with double sinks and walk in shower. Additional highlights include fresh new-construction finishes, modern lighting, abundant storage, neutral décor, and a functional floor plan designed for today’s lifestyle. With its combination of style, space, and low-maintenance finishes, this home is truly move-in ready. Come see the quality and attention to detail for yourself — this one is ready to welcome its new owner! ** SELLER INCENTIVE** Seller is offering $3000.00 toward Buyers allowable closing cost with an acceptable full price offer. Alternatively, Seller will offer $3000.00 towards Buyer Closing/attorney cost with an acceptable offer when they Buyer chooses Sellers preferred closing Attorney. However, Buyer retains the right to select their own attorney in either option.

Save
Ask
Tour
Hide
Share
Listing Snapshot
Price 
$197,500
Days On Site 
190 Days
Bedrooms 
3
Inside Area (SqFt) 
N/A
Total Baths 
2
Full Baths 
2
Partial Baths 
N/A
Lot Size 
0.14 Acres
Year Built 
2026
MLS® Number 
20298006
Status 
Active
Property Tax 
$95.29
HOA/Condo/Coop Fees 
N/A
Sq Ft Source 
N/A
Friends & Family
Recent Activity
5 days agoStatus changed to Active
5 days agoListing updated with changes from the MLS®
a month agoPrice changed to $197,500
6 months agoListing first seen on site
General Features
Acres 
0.14
Foundation 
Slab
Levels 
One
Parking 
None
Property Condition 
Under Construction
Property Sub Type 
Single Family Residence
Sewer 
Public Sewer
Style 
Traditional
Water Source 
Public
Interior Features
Appliances 
DishwasherElectric OvenElectric RangeElectric Water HeaterMicrowaveRefrigerator
Basement 
None
Cooling 
Central AirElectric
Flooring 
Vinyl
Heating 
Heat Pump
Main Level Bedrooms 
3
Save
Ask
Tour
Hide
Share
Exterior Features
Construction Details 
Vinyl Siding
Patio And Porch 
PatioPorchFront Porch
Roof 
Shingle
Community Features
MLS Area 
106-Anderson County
Schools
School District
Unknown
Elementary School
Varennes Elem
Middle School
Robert Anderson Middle
High School
Westside High
Listing courtesy of Jennifer Ramsey of Adly Group Realty

logo

Listing information is provided by Participants of the Western Upstate Association of Realtors MLS. IDX information is provided exclusively for personal, non-commercial use, and may not be used for any purpose other than to identify prospective properties consumers may be interested in purchasing. Information is deemed reliable but not guaranteed. Copyright 2026, Western Upstate Association of Realtors MLS.
Last checked: 2026-09-11 11:03 AM UTC

Neighborhood & Commute
Source: Walkscore
Disclosure: Community information and market data powered by Constellation Data Labs. Information is deemed reliable but not guaranteed.
Save
Ask
Tour
Hide
Share