Save
Ask
Tour
Hide
Share
$189,000
New Listing

38 Raisinwood Drive
Simpsonville, SC 29681

For Sale|Single Family Residence|Active
4
Beds
2
Total Baths
2
Full Baths
1,456
SqFt
$130
/SqFt
Subdivision:
Durbin Estates
County:
Greenville
Call Now: (864) 803-3555
Is this the listing for you? We can help make it yours.
(864) 803-3555
38 Raisinwood Drive38 Raisinwood Drive38 Raisinwood Drive38 Raisinwood Drive
Save
Ask
Tour
Hide
Share

Mortgage Calculator

Monthly Payment (Est.)

$862
Calculator powered by Showcase IDX, a Constellation1 Company. Copyright ©2026 Information is deemed reliable but not guaranteed.

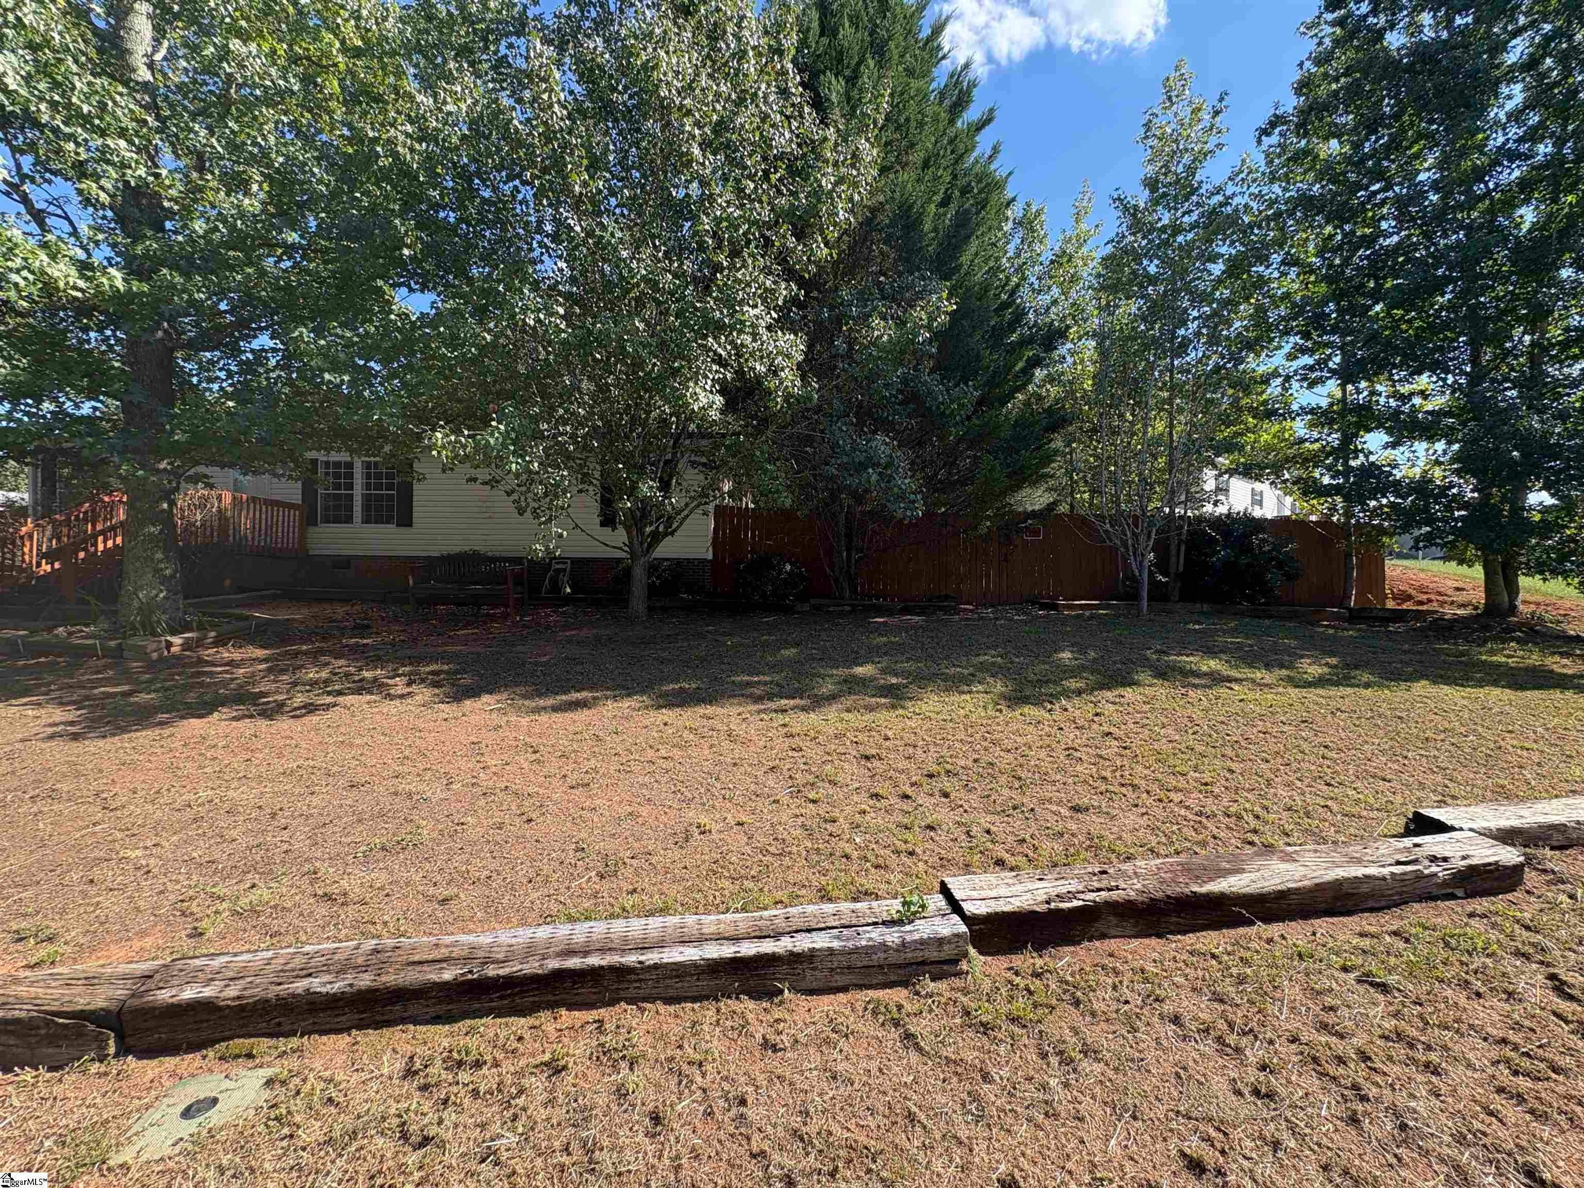
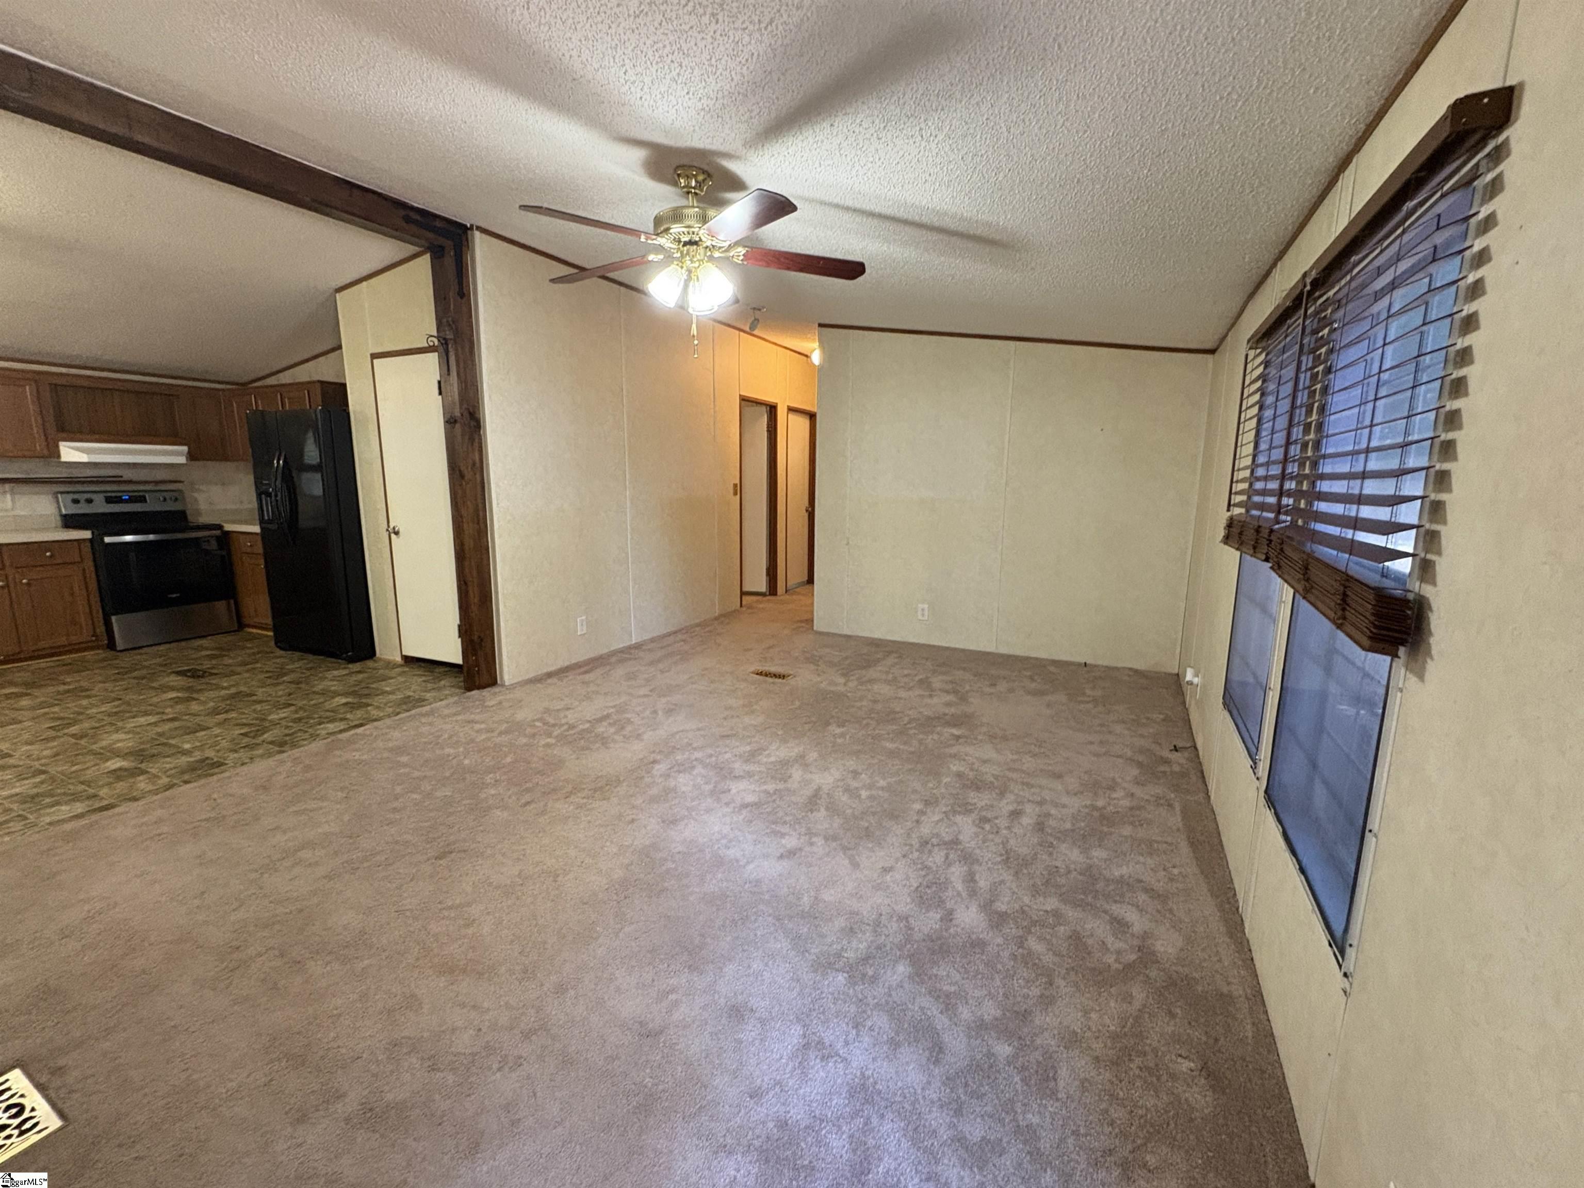
Space, privacy, and endless possibilities await! Welcome to this charming 4-bedroom, 2-bath home nestled in the established Durbin Estates community. Inside, you’ll find a comfortable layout with plenty of room to live, relax, and entertain. But the real magic continues outdoors! The property features four outbuildings, offering an incredible amount of additional space for storage, workshops, hobbies, a home gym, mancave, she-shed, or whatever your imagination can dream up. The privacy-fenced yard creates your own private retreat, while the firepit sets the stage for cozy evenings under the stars, gathering with friends, or simply unwinding after a long day. With four bedrooms, two full baths, abundant storage, and outdoor spaces designed for both fun and functionality, this home offers the flexibility today's buyers are looking for. This property could be the perfect place to call home! Schedule your showing today!

Save
Ask
Tour
Hide
Share
Listing Snapshot
Price 
$189,000
Days On Site 
0 Days
Bedrooms 
4
Inside Area (SqFt) 
1,456 sqft
Total Baths 
2
Full Baths 
2
Partial Baths 
N/A
Lot Size 
0.28 Acres
Year Built 
N/A
MLS® Number 
1603655
Status 
Active
Property Tax 
$14.95
HOA/Condo/Coop Fees 
N/A
Sq Ft Source 
N/A
Friends & Family
Recent Activity
3 hours agoListing updated with changes from the MLS®
9 hours agoListing first seen on site
General Features
Acres 
0.28
Levels 
One
Parking 
See RemarksConcreteDriveway
Property Sub Type 
Single Family Residence
Sewer 
Public Sewer
Style 
Mobile-Perm. Foundation
Water Source 
Public
Interior Features
Appliances 
DishwasherDryerRefrigeratorWasherFree-Standing Electric RangeElectric Water Heater
Basement 
NoneCrawl Space
Cooling 
Central AirCeiling Fan(s)
Fireplace Features 
None
Flooring 
CarpetLaminate
Heating 
ElectricForced Air
Interior 
Ceiling Fan(s)Open FloorplanSoaking TubWalk-In Closet(s)
Laundry Features 
In KitchenElectric Dryer Hookup
Main Level Bedrooms 
4
Save
Ask
Tour
Hide
Share
Exterior Features
Construction Details 
Other
Fencing 
Fenced
Patio And Porch 
Deck
Community Features
Community Features 
None
MLS Area 
032
Schools
School District
Unknown
Elementary School
Bryson
Middle School
Bryson
High School
Hillcrest
Listing courtesy of EXP Realty LLC

logo

Listing information is provided by Participants of the Greater Greenville Association of Realtors. IDX information is provided exclusively for personal, non-commercial use, and may not be used for any purpose other than to identify prospective properties consumers may be interested in purchasing. Information is deemed reliable but not guaranteed. Copyright 2026, Greater Greenville Association of Realtors.
Last checked: 2026-09-12 01:40 PM UTC

Neighborhood & Commute
Source: Walkscore
Disclosure: Community information and market data powered by Constellation Data Labs. Information is deemed reliable but not guaranteed.
Save
Ask
Tour
Hide
Share