Save
Ask
Tour
Hide
Share
$300,000
1 Day On Site

155 Eagle Ridge Drive
Chesnee, SC 29323

For Sale|Single Family Residence|Active
3
Beds
2
Total Baths
2
Full Baths
1,700
SqFt
$176
/SqFt
Subdivision:
Other
County:
Cherokee
Call Now: (864) 803-3555
Is this the listing for you? We can help make it yours.
(864) 803-3555
155 Eagle Ridge Drive155 Eagle Ridge Drive155 Eagle Ridge Drive155 Eagle Ridge Drive
Save
Ask
Tour
Hide
Share

Mortgage Calculator

Monthly Payment (Est.)

$1,369
Calculator powered by Showcase IDX, a Constellation1 Company. Copyright ©2026 Information is deemed reliable but not guaranteed.

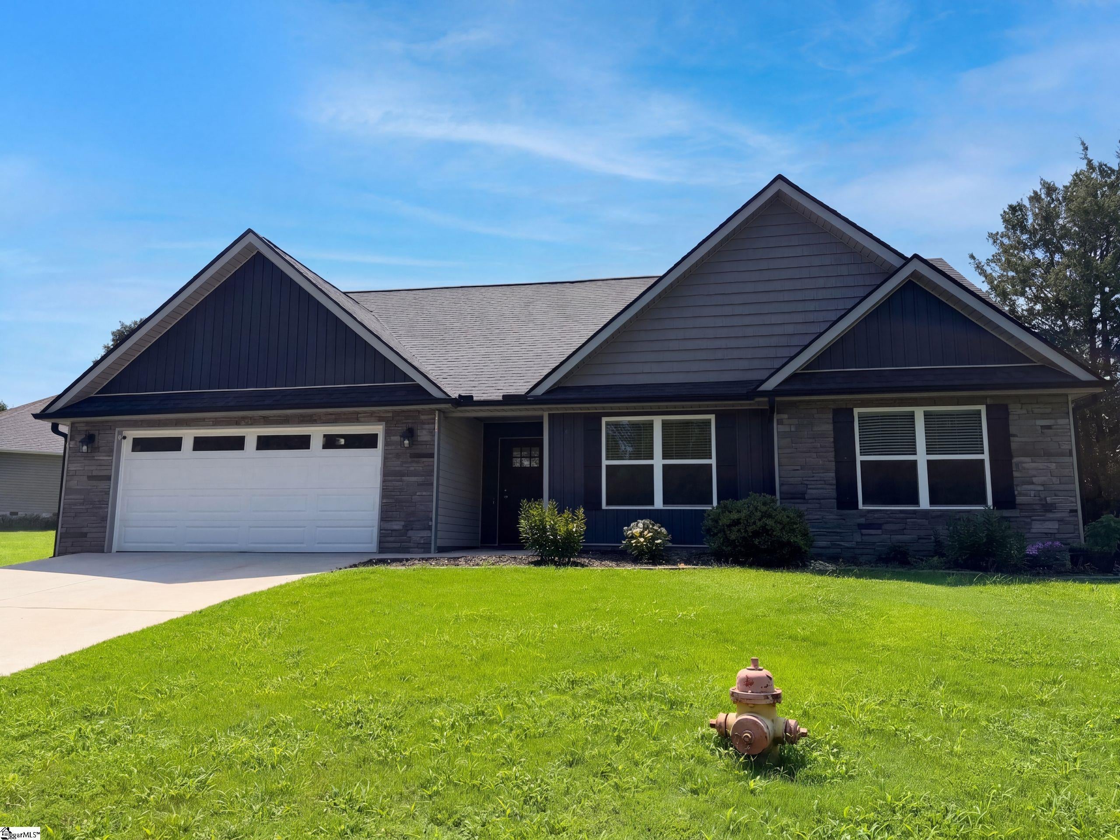
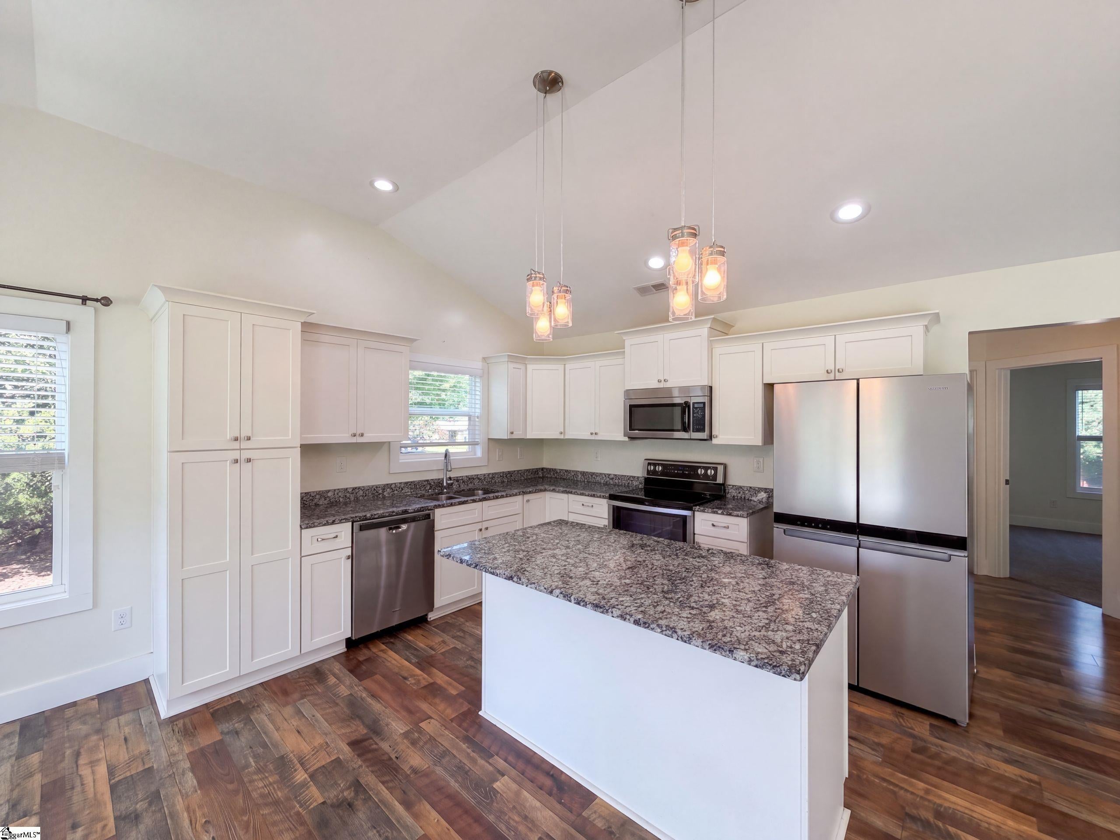
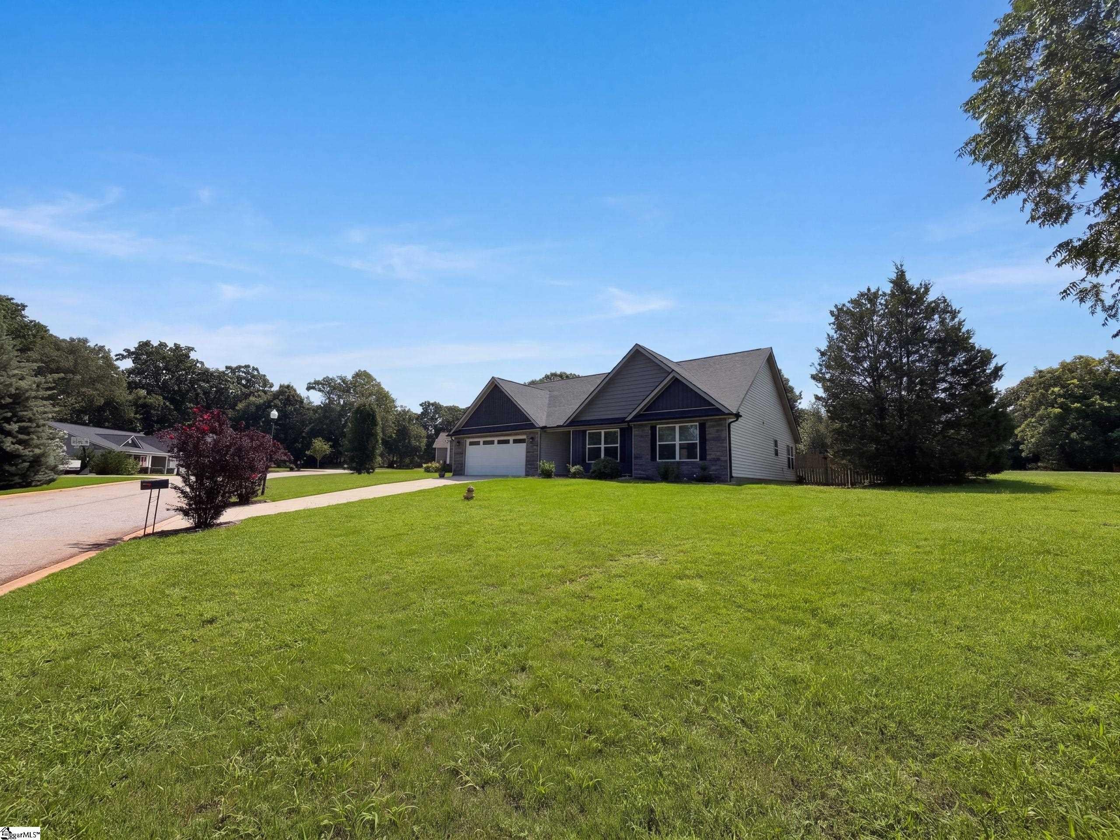
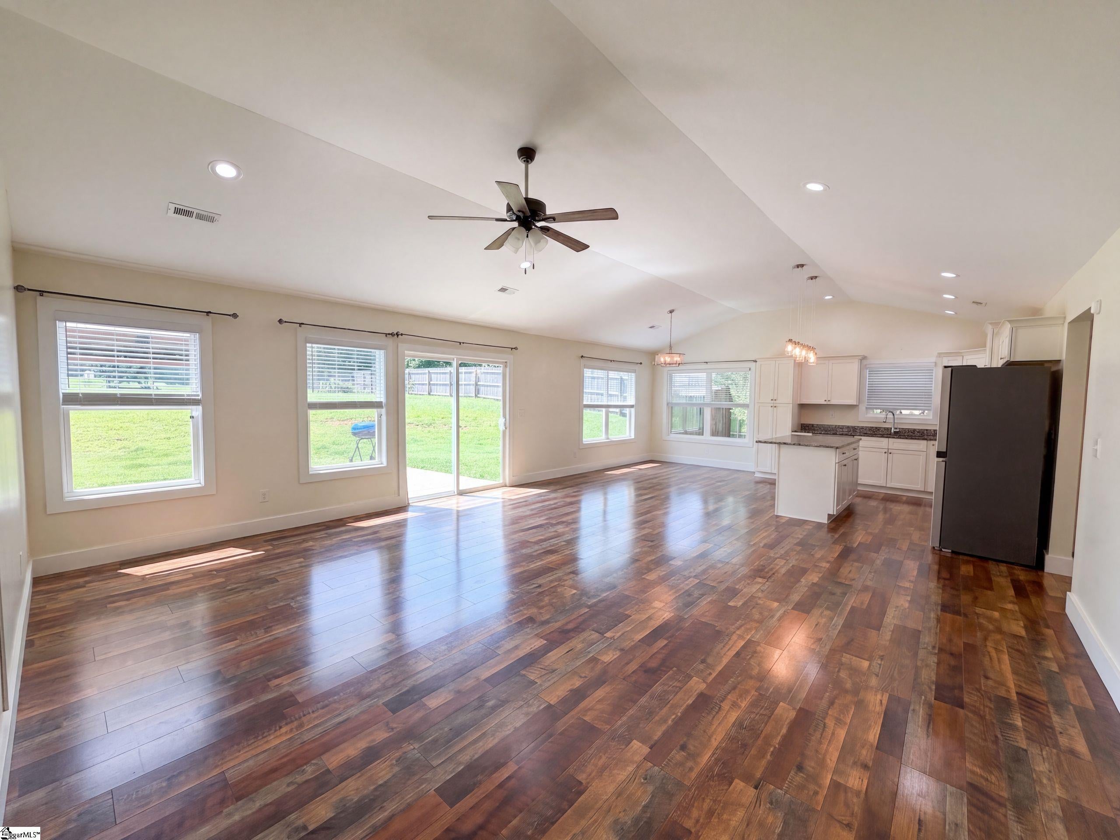
155 Eagle Ridge Dr is a one-story Chesnee home with three bedrooms and two bathrooms on a half-acre lot. The kitchen includes an island for meal preparation, stainless steel appliances, and white cabinetry for storage. Its open layout connects to the living and dining areas, where multiple windows provide natural light. The primary bedroom includes a walk-in closet for clothing organization, while the bathroom provides vanity storage and a tub-and-shower combination. A covered outdoor seating area extends daily activities into the backyard, with lawn space for recreation. An attached two-car garage adds sheltered parking, completing this residence with practical storage and connected living spaces. Included 100-Day Home Warranty with buyer activation

Save
Ask
Tour
Hide
Share
Listing Snapshot
Price 
$300,000
Days On Site 
1 Day
Bedrooms 
3
Inside Area (SqFt) 
1,700 sqft
Total Baths 
2
Full Baths 
2
Partial Baths 
N/A
Lot Size 
0.5 Acres
Year Built 
N/A
MLS® Number 
1603405
Status 
Active
Property Tax 
$3,178
HOA/Condo/Coop Fees 
$16.67 monthly
Sq Ft Source 
N/A
Friends & Family
Recent Activity
yesterdayListing updated with changes from the MLS®
yesterdayListing first seen on site
General Features
Acres 
0.5
Attached Garage 
Yes
Disclosures 
Seller Disclosure
Foundation 
Slab
Garage 
Yes
Garage Spaces 
2
Levels 
One
Parking 
AttachedPavedGarage
Parking Spaces 
2
Property Sub Type 
Single Family Residence
Sewer 
Septic Tank
Style 
Traditional
Water Source 
Public
Interior Features
Appliances 
DishwasherElectric OvenMicrowaveElectric Water Heater
Basement 
None
Cooling 
Central Air
Fireplace Features 
None
Flooring 
CarpetCeramic TileLaminate
Heating 
Laundry Features 
Main LevelLaundry Room
Main Level Bedrooms 
3
Bedroom 2 
Dimensions - 12x13Area - 156
Bedroom 3 
Dimensions - 11x13Area - 143
Dining Room 
Dimensions - 14x9Area - 126
Kitchen 
Dimensions - 14x10Area - 140
Living Room 
Dimensions - 16x19Area - 304
Master Bedroom 
Dimensions - 14x15Area - 210
Save
Ask
Tour
Hide
Share
Exterior Features
Construction Details 
Vinyl Siding
Exterior 
None
Lot Features 
Level
Roof 
Composition
Community Features
Association Fee 
$200.0
Association Fee Frequency 
Annually
Community Features 
Other
MLS Area 
015
Schools
School District
Unknown
Elementary School
Chesnee
Middle School
Chesnee
High School
Chesnee
Listing courtesy of Opendoor Brokerage

logo

Listing information is provided by Participants of the Greater Greenville Association of Realtors. IDX information is provided exclusively for personal, non-commercial use, and may not be used for any purpose other than to identify prospective properties consumers may be interested in purchasing. Information is deemed reliable but not guaranteed. Copyright 2026, Greater Greenville Association of Realtors.
Last checked: 2026-09-12 12:50 PM UTC

Neighborhood & Commute
Source: Walkscore
Disclosure: Community information and market data powered by Constellation Data Labs. Information is deemed reliable but not guaranteed.
Save
Ask
Tour
Hide
Share