Save
Ask
Tour
Hide
Share
$699,900
2 Days On Site

305 Pine Street
Greenville, SC 29601

For Sale|Single Family Residence|Active
3
Beds
3
Total Baths
2
Full Baths
1
Partial Bath
1,656
SqFt
$423
/SqFt
Subdivision:
None
County:
Greenville
Call Now: (864) 803-3555
Is this the listing for you? We can help make it yours.
(864) 803-3555
Upcoming Open Houses
Sun, Sep 13, 1:00 PM - 4:00 PM
305 Pine Street305 Pine Street305 Pine Street305 Pine Street
Save
Ask
Tour
Hide
Share

Mortgage Calculator

Monthly Payment (Est.)

$3,193
Calculator powered by Showcase IDX, a Constellation1 Company. Copyright ©2026 Information is deemed reliable but not guaranteed.

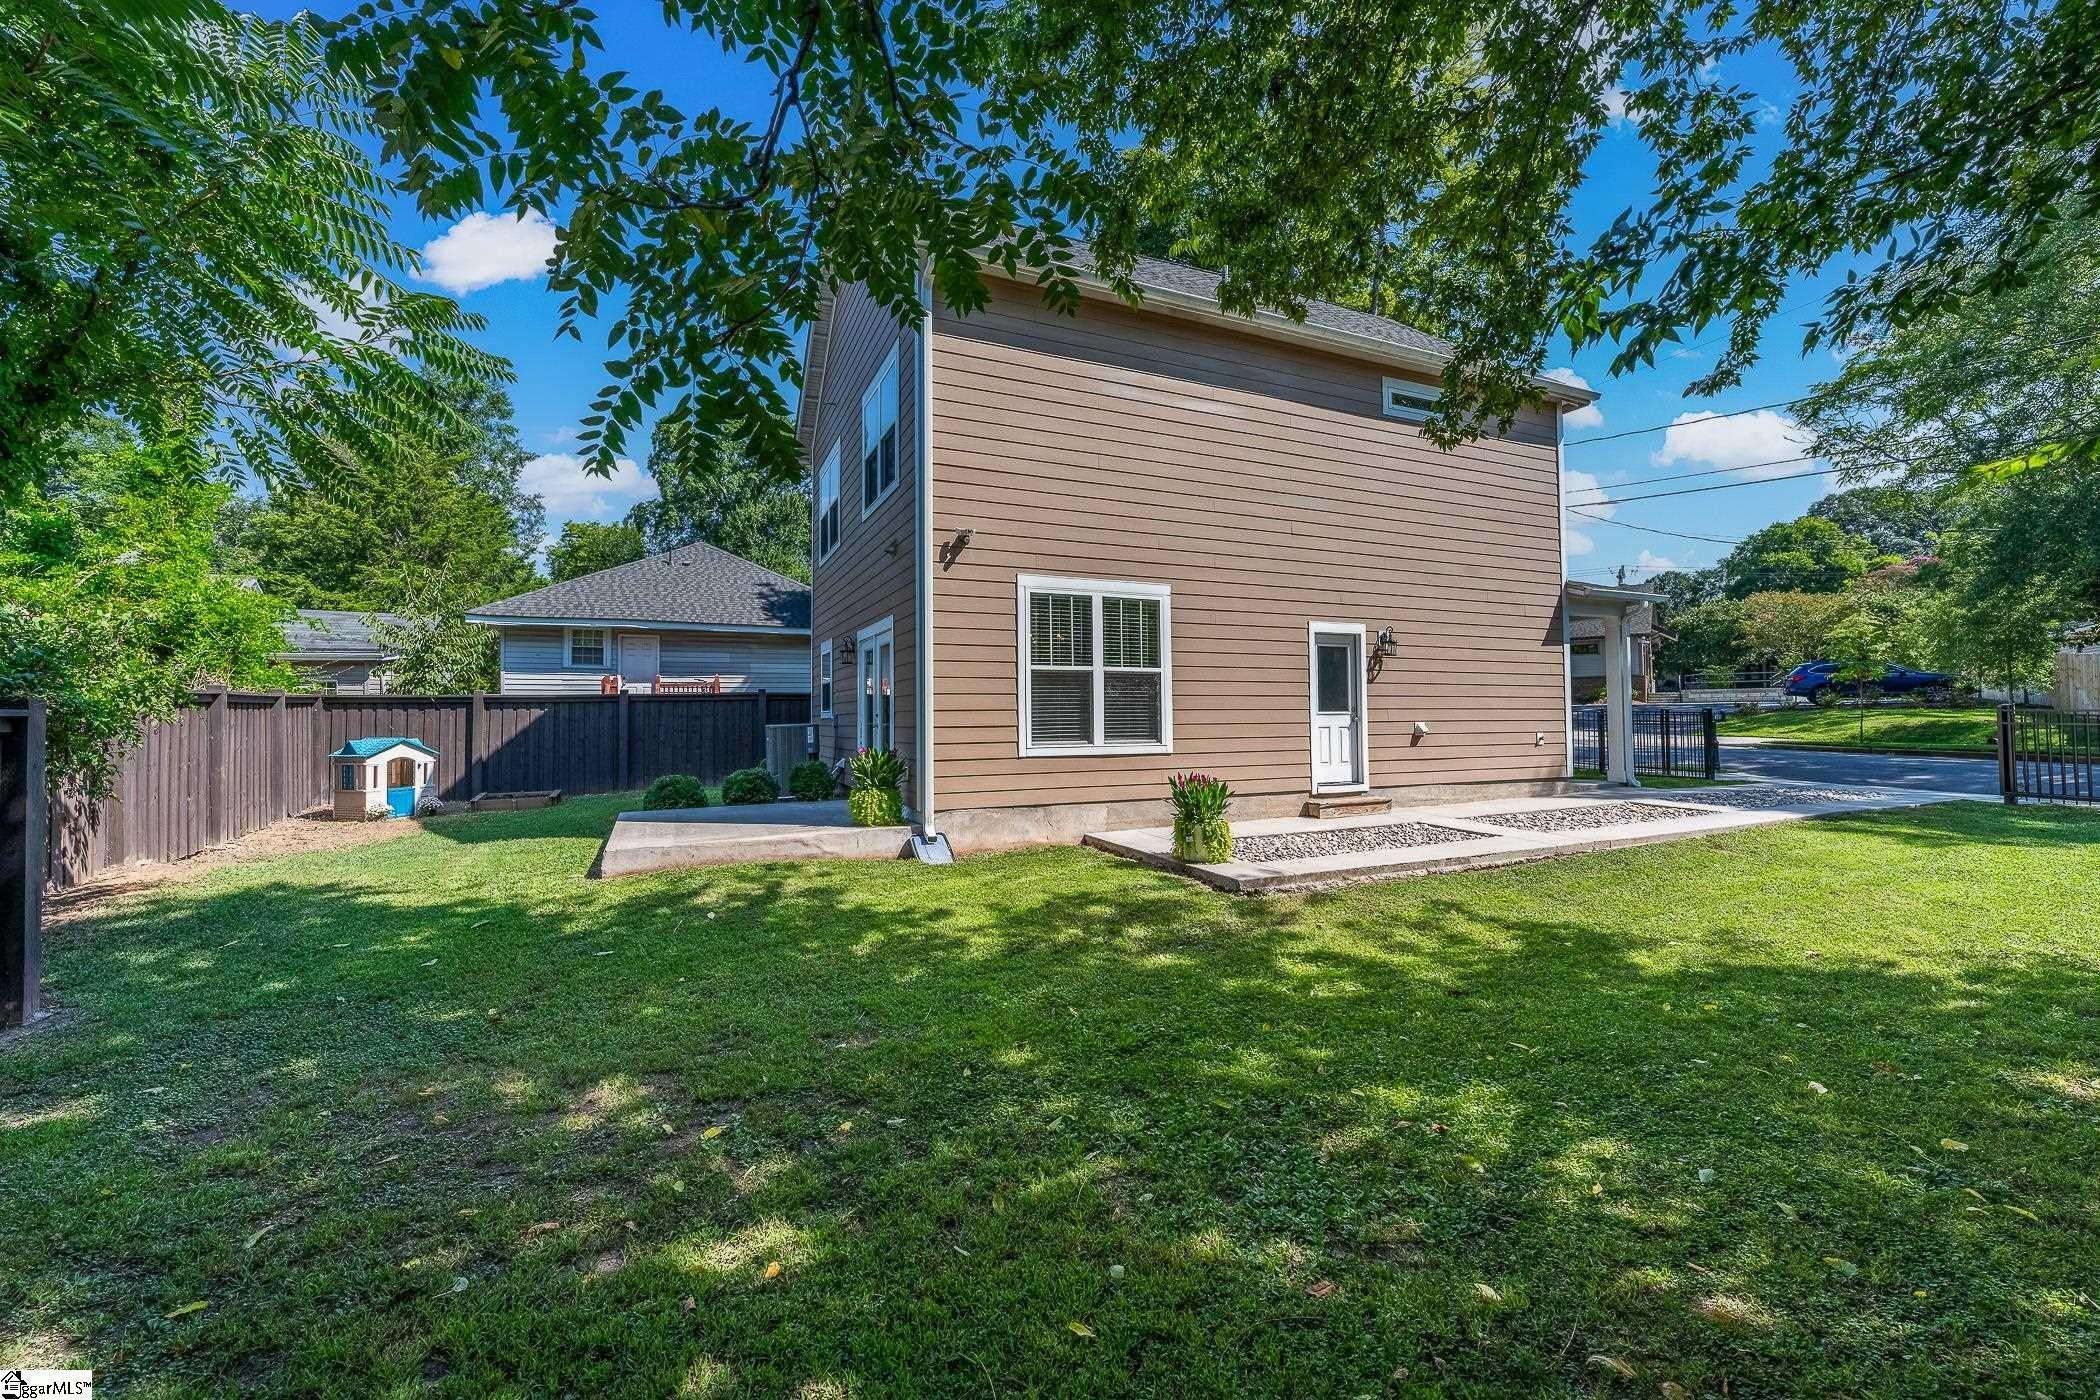
OPEN HOUSE, Sunday, Sept. 13 from 1-4pm. Welcome home to this beautifully maintained Craftsman-style home, built in 2020 and featuring attractive hardboard siding, all ideally located just minutes from the heart of Downtown Greenville! This two-story home offers 3 bedrooms, 2.5 bathrooms, 9-foot ceilings, and a bright, open-concept floor plan designed for comfortable everyday living and entertaining. The kitchen features granite countertops, stainless steel appliances, a spacious island with additional cabinetry and storage underneath, and an easy flow into the main living and dining areas. The main-level flooring was upgraded in 2025 with stylish and durable luxury vinyl plank flooring. Upstairs, the primary suite includes a generous walk-in closet, while the additional bedrooms offer flexibility for family, guests, or a home office. Outside, enjoy a fenced backyard added in 2023, perfect for relaxing, entertaining, or pets. The location is hard to beat—approximately 4 minutes from Unity Park and 3 minutes from Swamp Rabbit Cafe, with Downtown Greenville restaurants, coffee shops, shopping, and local favorites within approximately a one-mile radius. Publix and Harris Teeter are also conveniently nearby. With its newer construction, thoughtful upgrades, excellent condition, and outstanding proximity to everything Greenville has to offer, this home is truly move-in ready!

Save
Ask
Tour
Hide
Share
Listing Snapshot
Price 
$699,900
Days On Site 
2 Days
Bedrooms 
3
Inside Area (SqFt) 
1,656 sqft
Total Baths 
3
Full Baths 
2
Partial Baths 
1
Lot Size 
0.1 Acres
Year Built 
N/A
MLS® Number 
1603346
Status 
Active
Property Tax 
$2,573.75
HOA/Condo/Coop Fees 
N/A
Sq Ft Source 
N/A
Friends & Family
Recent Activity
yesterdayListing updated with changes from the MLS®
3 days agoListing first seen on site
General Features
Acres 
0.1
Disclosures 
Seller Disclosure
Foundation 
Slab
Levels 
Two
Parking 
See RemarksConcreteOtherDriveway
Property Sub Type 
Single Family Residence
Security 
Smoke Detector(s)
Sewer 
Public Sewer
Style 
Craftsman
Water Source 
Public
Interior Features
Appliances 
DishwasherDisposalFree-Standing Gas RangeRefrigeratorMicrowaveElectric Water Heater
Basement 
None
Cooling 
Central AirCeiling Fan(s)
Fireplace 
Yes
Fireplace Features 
Gas Log
Fireplaces 
1
Flooring 
CarpetVinyl
Heating 
Forced Air
Interior 
High CeilingsCeiling Fan(s)Granite CountersOpen FloorplanPantry
Laundry Features 
Laundry RoomMain Level
Bedroom 2 
Dimensions - 10x11Area - 110
Bedroom 3 
Dimensions - 10x11Area - 110
Kitchen 
Dimensions - 12x13Area - 156
Living Room 
Dimensions - 12x17Area - 204
Master Bedroom 
Dimensions - 12x13Area - 156
Save
Ask
Tour
Hide
Share
Exterior Features
Construction Details 
HardiPlank Type
Fencing 
Fenced
Lot Features 
Few TreesLevel
Patio And Porch 
PatioFront Porch
Community Features
Community Features 
NoneSidewalks
MLS Area 
075
Schools
School District
Unknown
Elementary School
Stone
Middle School
League
High School
Berea
Listing courtesy of Real Home International

logo

Listing information is provided by Participants of the Greater Greenville Association of Realtors. IDX information is provided exclusively for personal, non-commercial use, and may not be used for any purpose other than to identify prospective properties consumers may be interested in purchasing. Information is deemed reliable but not guaranteed. Copyright 2026, Greater Greenville Association of Realtors.
Last checked: 2026-09-12 12:50 PM UTC

Neighborhood & Commute
Source: Walkscore
Disclosure: Community information and market data powered by Constellation Data Labs. Information is deemed reliable but not guaranteed.
Save
Ask
Tour
Hide
Share