
22 Lake Hills LaneTravelers Rest, SC 29690
Mortgage Calculator
Monthly Payment (Est.)
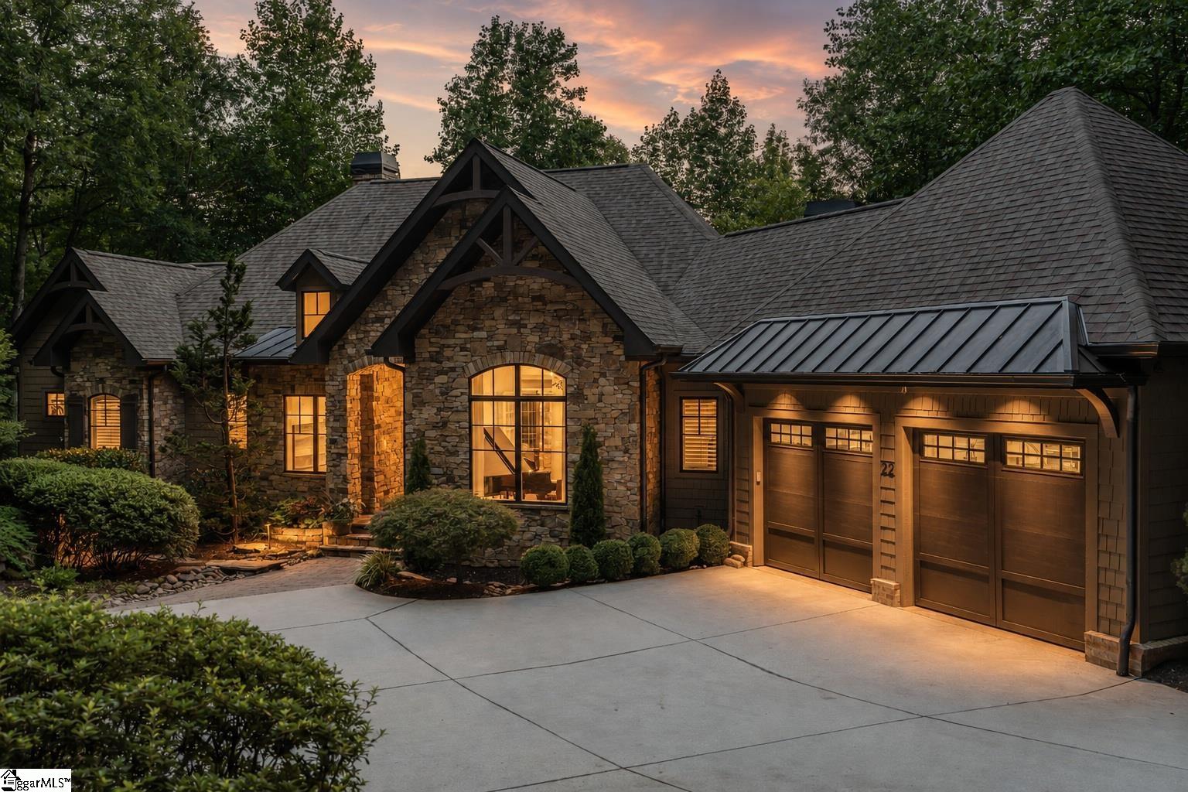
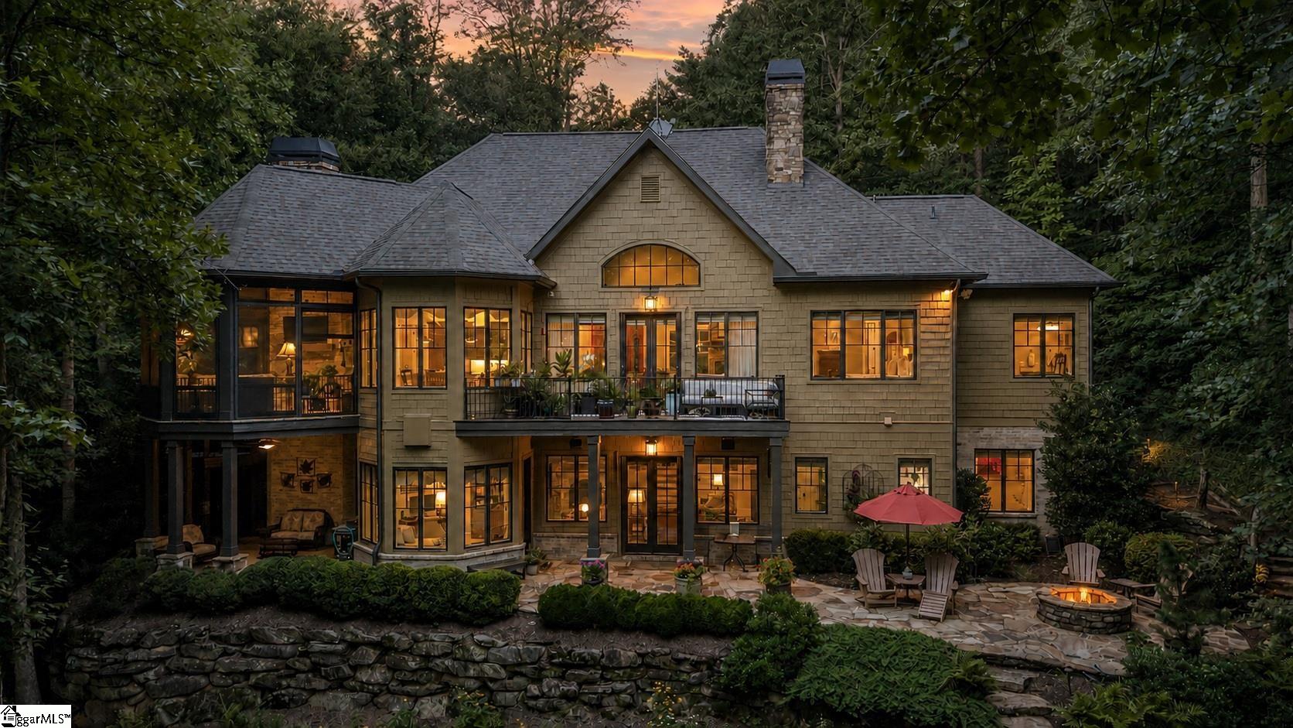
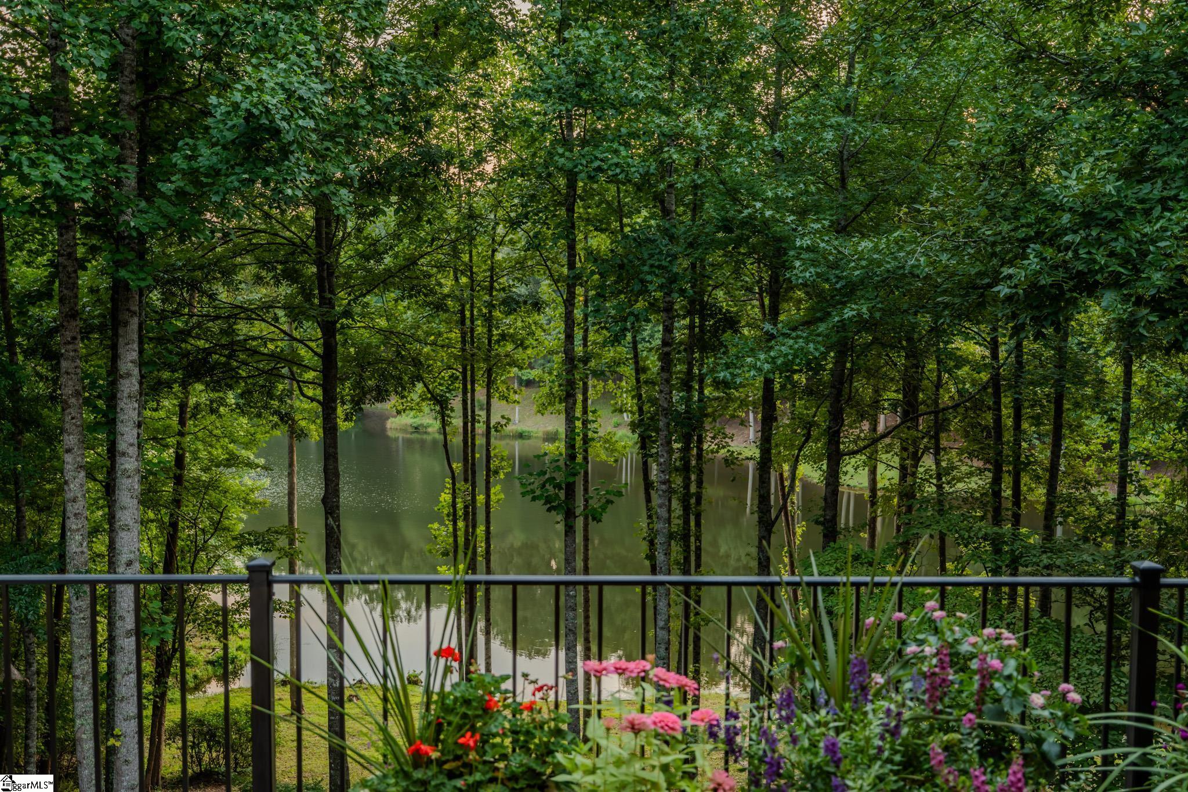
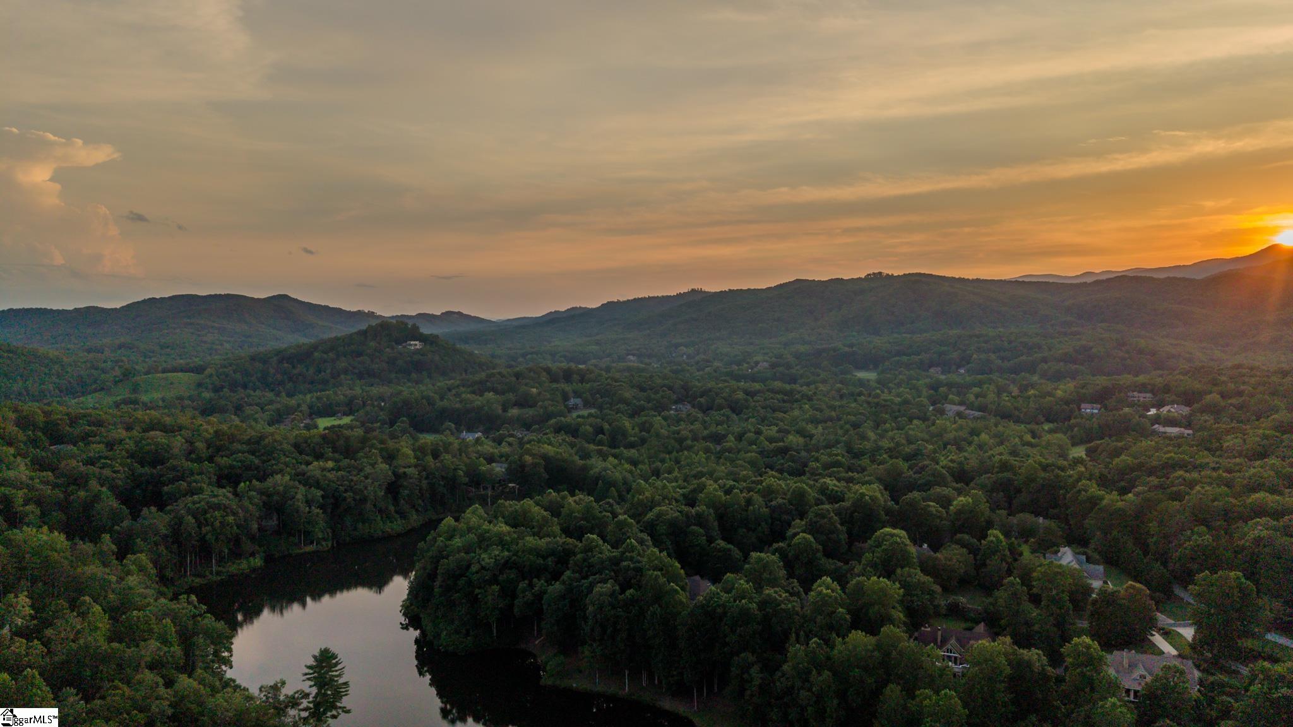
$7,733Wood beams and vaulted ceilings set the tone the moment the door opens, and then the lake takes over. This 2014 Dillard-Jones custom residence sits on 1.29 private acres above its own quiet water in The Cliffs Valley, close enough to the wellness center and clubhouse to walk, far enough down a wooded private drive that the mornings belong to you. Twelve years on, the house still reads new. Dillard-Jones is among the most respected custom builders in the Upstate, and the craftsmanship shows in all of the fine details. Stone columns and timber accents anchor the living room. Oak hardwoods run the main level. Ceilings hold at ten feet upstairs and down, and reach twelve in the formal dining and music room with its built-ins. Custom hardwood cabinetry in the kitchen. Leathered granite in the laundry and again in the lower-level kitchenette. The living room opens through French doors onto a deck above the water, where Phantom retractable screens let the space breathe while keeping the evening at bay. A gas-log fireplace anchors one wall. Whole-house audio is integrated throughout, along with a central vacuum system. The kitchen was built for people who cook and for the people who keep them company. A Wolf gas range with four burners and a griddle sits in the island, which seats three, and a bar opens directly into the living room. Sub-Zero refrigeration, a Thermador wall oven and microwave convection oven, a Bosch dishwasher, an undermount farm sink, and a walk-in pantry handle the work. Meals happen in a dining area under a wood-inlay dome ceiling inside a wall of windows facing the lake. The screened porch is the room this family will tell you about first. Flagstone floors, a vaulted wood ceiling, gas logs, built-in speakers, and panels that slide down when the temperature drops, which quietly turns three seasons into four. It opens to a Trex deck for grilling, and it looks over the water the entire time. The primary suite takes the lake head-on through a wall of windows beneath a tray ceiling. Dual closets are fitted with built-ins. The bath carries dual vanities and a walk-in shower with body jets, and the clawfoot tub sits where the view is best. The lower level lives like its own house. A den with a stone gas-log fireplace and coffered ceiling opens through French doors to the terrace. A guest suite has its own bath and its own private lakefront terrace. His and her offices, both with terrace access and lake views, mean two people work from home without negotiating for the good room; one is fitted with a closet and functions comfortably as a fourth bedroom or flex space. A third bedroom sits beside a full bath with a walk-in closet, and a kitchenette with sink, refrigerator, and microwave means guests never have to come upstairs for coffee. Outside, a flagstone terrace with a gas firepit sits above a natural park-like landscape, with stone steps down to the water's edge. Walking paths run through the wooded grounds, a seven-zone irrigation system keeps the landscaping, and a garden path carries you down to private shoreline access. Paddleboards go in from here. Grandchildren fish from here. The lake is shared by the handful of residences that sit on it. A Cliffs Membership is available for purchase at closing. Membership at one club gives you access to all seven world class clubs in the area. Downtown Greenville is roughly thirty-five minutes, Travelers Rest and the Swamp Rabbit Trail sit just beyond the gate, and Hendersonville, the Flat Rock Playhouse, and Fresh Market are an easy run in the other direction.
| a week ago | Listing updated with changes from the MLS® | |
| 2 weeks ago | Status changed to Active | |
| 3 weeks ago | Listing first seen on site |

Listing information is provided by Participants of the Greater Greenville Association of Realtors. IDX information is provided exclusively for personal, non-commercial use, and may not be used for any purpose other than to identify prospective properties consumers may be interested in purchasing. Information is deemed reliable but not guaranteed. Copyright 2026, Greater Greenville Association of Realtors.
Last checked: 2026-09-12 12:50 PM UTC

Did you know? You can invite friends and family to your search. They can join your search, rate and discuss listings with you.